6018 Kingsfield Dr, West Bloomfield Charter Township, MI 48322
- $529,900
- 4
- BD
- 3
- BA
- 2,849
- SqFt




- List Price
- $529,900
- MLS#
- 20261071399
- Status
- COMING SOON
- Bedrooms
- 4
- Bathrooms
- 3
- Half-baths
- 1
- Total Square Footage
- 2,849
- Subdivision
- FOX RUN GREEN NO 4
Property Description
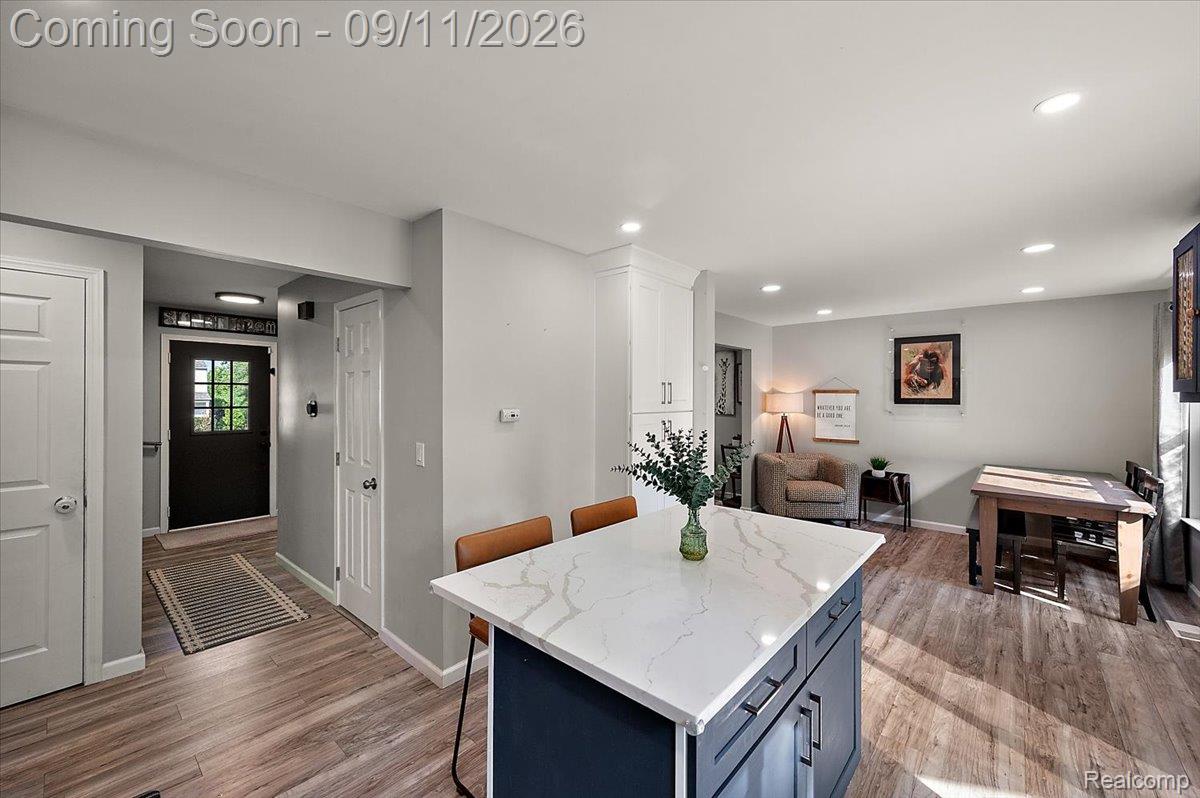
Welcome to this stunning West Bloomfield Colonial, completely remodeled in 2022 and thoughtfully updated for today’s lifestyle. Offering 2,049 sq. ft. of beautifully finished living space, this move-in-ready home features 4 bedrooms and 2.5 baths with modern finishes throughout. The updated kitchen showcases elegant quartz countertops, stainless steel appliances, and plenty of cabinetry, while laminate flooring flows throughout the home. Recessed lighting and fresh, contemporary finishes create a bright and inviting atmosphere. The spacious family room features an electric fireplace, providing the perfect gathering space for family and friends. The primary suite offers a huge walk-in closet, providing exceptional storage and convenience. Additional peace of mind comes with new roof 2025 with transferable warranty, new in 2022-windows, furnace, air conditioning, hot water tank. The finished basement adds valuable recreation and living space & includes a built-in playhouse that everyone will love. Outside, enjoy the beautiful deck overlooking the large backyard, complete with a putting green—a fantastic setting for entertaining, relaxing, and enjoying the outdoors. Pride of ownership shines through when you tour this home with thoughtful and fun accents throughout. Ideally located near Shenandoah Country Club, this beautifully renovated West Bloomfield home offers modern updates, generous living space, and an exceptional backyard. Nothing to do but move in and enjoy!
Additional Information
- Year Built
- 1978
- Basement Type
- Finished
- Foundation
- Basement, Poured Concrete
- Acres
- 0.23
- Style
- Colonial
- Hoa Fee
- $350
- Acres
- 0.23
- School District
- West Bloomfield
- Interior Features
- Programmable Thermostat
- Appliances
- Dishwasher, Dryer, Electric Range, Refrigerator, Microwave, Washer
- Cooling
- Central Air
- Heating
- Forced Air, Natural Gas
- Garage Spaces
- 2
- Garage Description
- 2 Car, Attached
Mortgage Calculator
Courtesy of Thrive Realty Company 2482565046
 IDX provided courtesy of Realcomp II Ltd., via Real Estate Company and . Copyright 2026 Realcomp II Ltd. Shareholders. IDX information is provided exclusively for consumers' personal, non-commercial use and may not be used for any purpose other than to identify prospective properties consumers may be interested in purchasing and that the data is deemed reliable but not guaranteed accurate by the MLS.