2772 Moosewood Dr, Waterford Charter Township, MI 48329
- $375,000
- 4
- BD
- 3
- BA
- 1,849
- SqFt






- List Price
- $375,000
- MLS#
- 20261070705
- Status
- ACTIVE
- Bedrooms
- 4
- Bathrooms
- 3
- Half-baths
- 1
- Total Square Footage
- 1,849
- Subdivision
- THE HILLS OF WATERFORD
Property Description
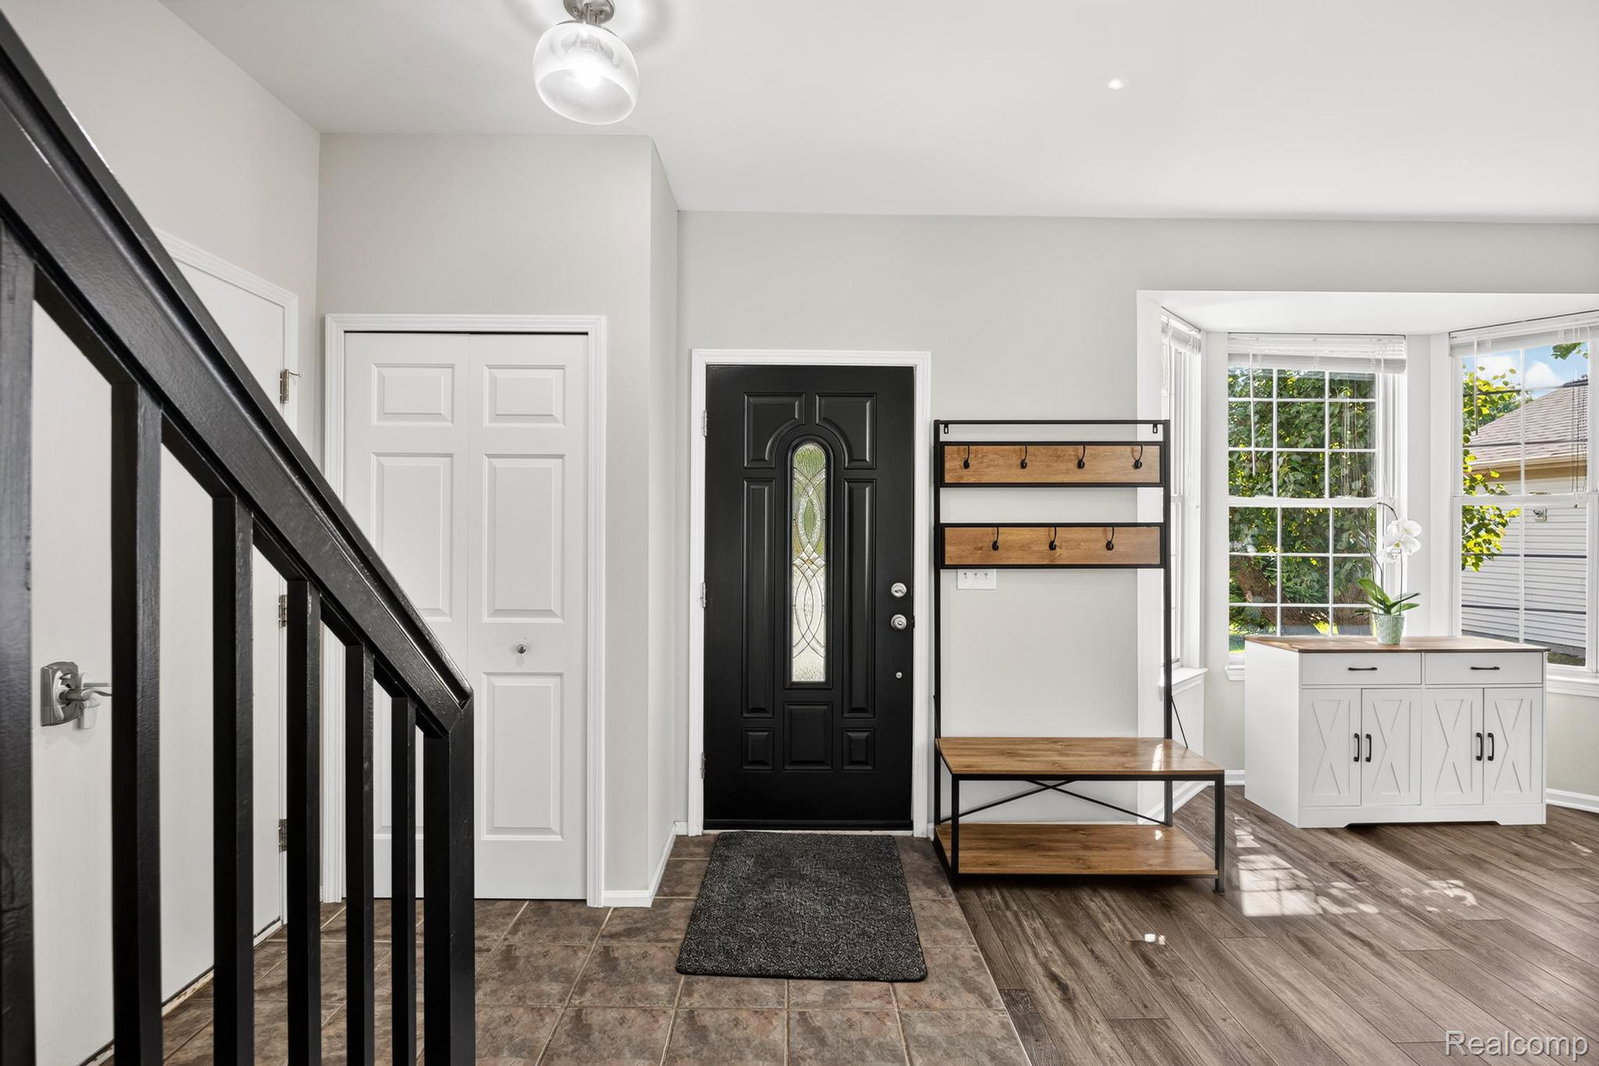
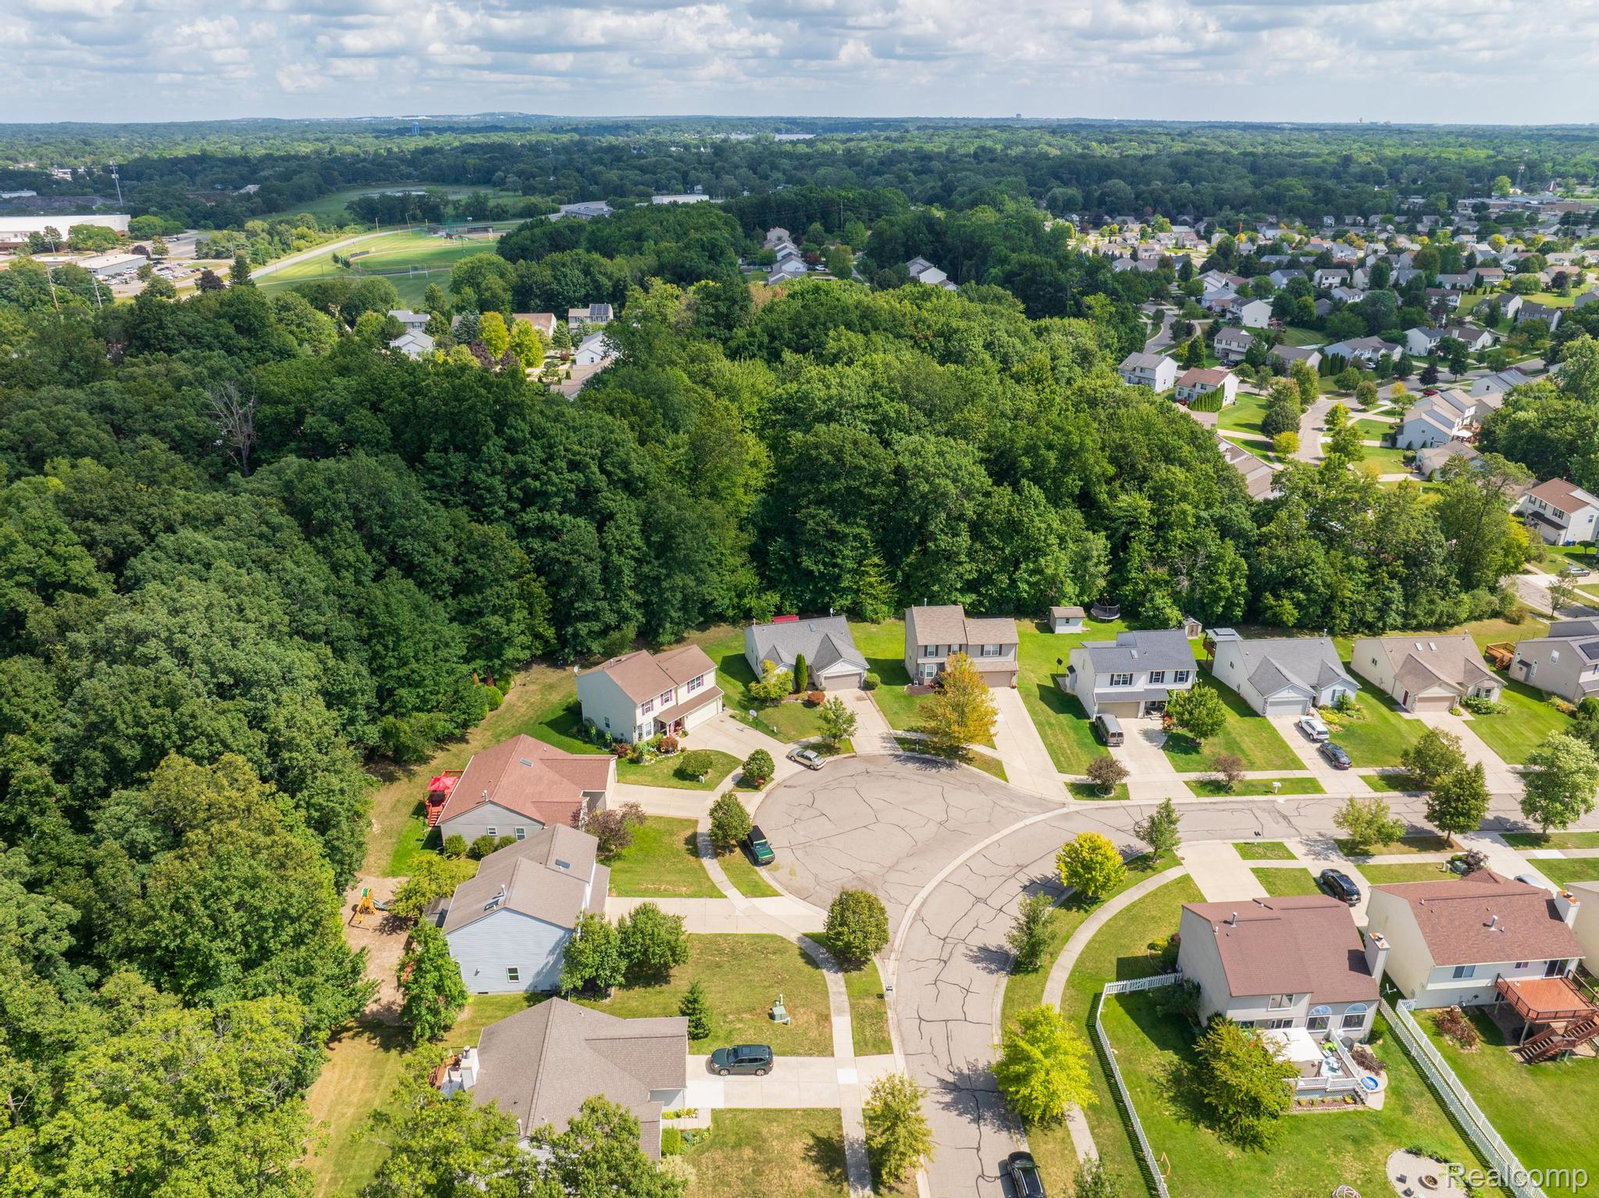
Welcome home to this beautifully updated 4 bedroom, 2.5 bath home located in one of Waterford's most desirable subdivisions. From the moment you step inside, you'll appreciate the thoughtful updates, comfortable layout, and warm, move in ready feel throughout. The stylish kitchen is a standout, featuring granite countertops, a custom backsplash, and included Energy Star appliances, perfect for everyday living and easy entertaining. The inviting primary suite offers a luxurious ensuite bath, while the second floor full bath includes a new toilet and faucet. Both full baths have also been refreshed with updated vent fans, lighting, and mirrors. Additional highlights include a reverse osmosis/water softening system with a new 2026 filter, an Ecobee Smart thermostat, and a freshly painted interior. Outside, enjoy a private backyard that backs to trees and natural scenery, creating a peaceful setting for morning coffee, summer gatherings, or quiet evenings on the spacious deck and lawn. The basement offers excellent potential and is ready for your finishing touches, whether you envision extra living space, a home office, fitness area, or recreation room. This well cared for home combines comfort, style, and convenience in a sought after Waterford location.
Additional Information
- Site Description
- Sprinkler System-Yard
- Year Built
- 1997
- Basement Type
- Unfinished
- Foundation
- Basement, Poured Concrete, Sump Pump
- Acres
- 0.18
- Style
- Colonial
- Hoa Fee
- $149
- Acres
- 0.18
- School District
- Waterford
- Interior Features
- High Speed Internet, Programmable Thermostat
- Appliances
- ENERGY STAR Qualified Dryer, ENERGY STAR Qualified Dishwasher, ENERGY STAR Qualified Refrigerator, ENERGY STAR Qualified Washer, Gas Range, Microwave, Range Hood, Stainless Steel Appliance(s)
- Cooling
- Ceiling Fan(s), Central Air
- Heating
- Forced Air, Natural Gas
- Exterior Features
- Lighting
- Garage Spaces
- 2
- Garage Description
- 2 Car, Attached, Direct Access, Driveway, Garage Door Opener
Mortgage Calculator
Courtesy of DOBI Real Estate 2483853350
 IDX provided courtesy of Realcomp II Ltd., via Real Estate Company and . Copyright 2026 Realcomp II Ltd. Shareholders. IDX information is provided exclusively for consumers' personal, non-commercial use and may not be used for any purpose other than to identify prospective properties consumers may be interested in purchasing and that the data is deemed reliable but not guaranteed accurate by the MLS.