5 Grandview Cir Unit 70, White Lake Charter Township, MI 48386
- $403,715
- 3
- BD
- 3
- BA
- 1,856
- SqFt












- List Price
- $403,715
- MLS#
- 20261069569
- Status
- ACTIVE
- New Construction
- Yes
- Bedrooms
- 3
- Bathrooms
- 3
- Half-baths
- 1
- Total Square Footage
- 1,856
- Subdivision
- ELIZABETH TRACE CONDO
Property Description
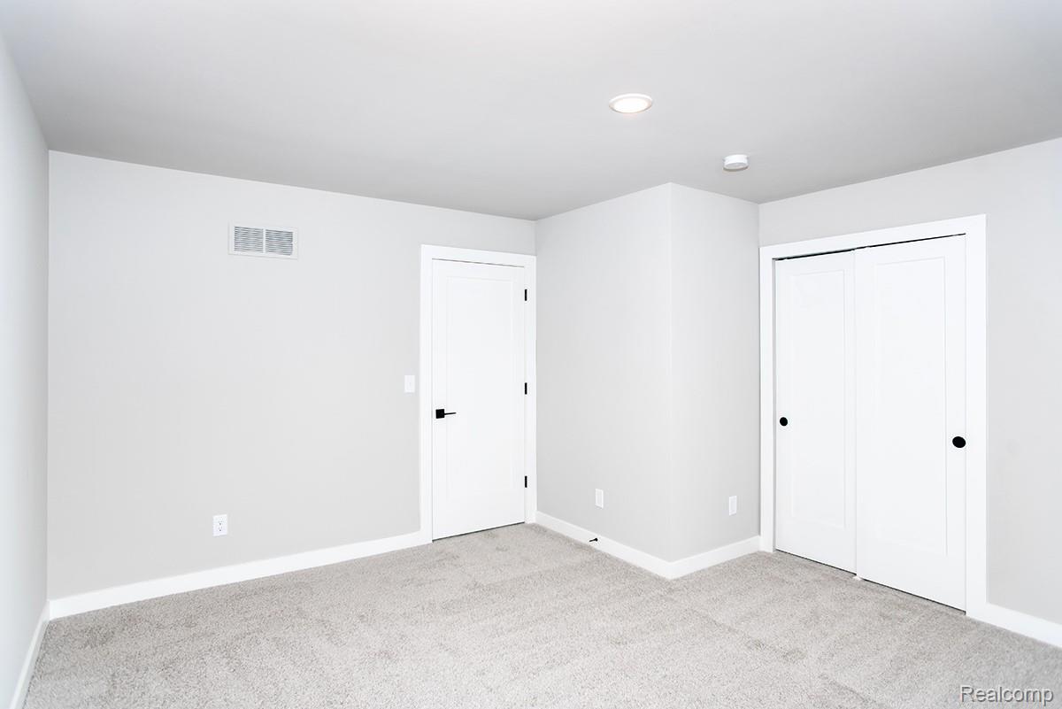
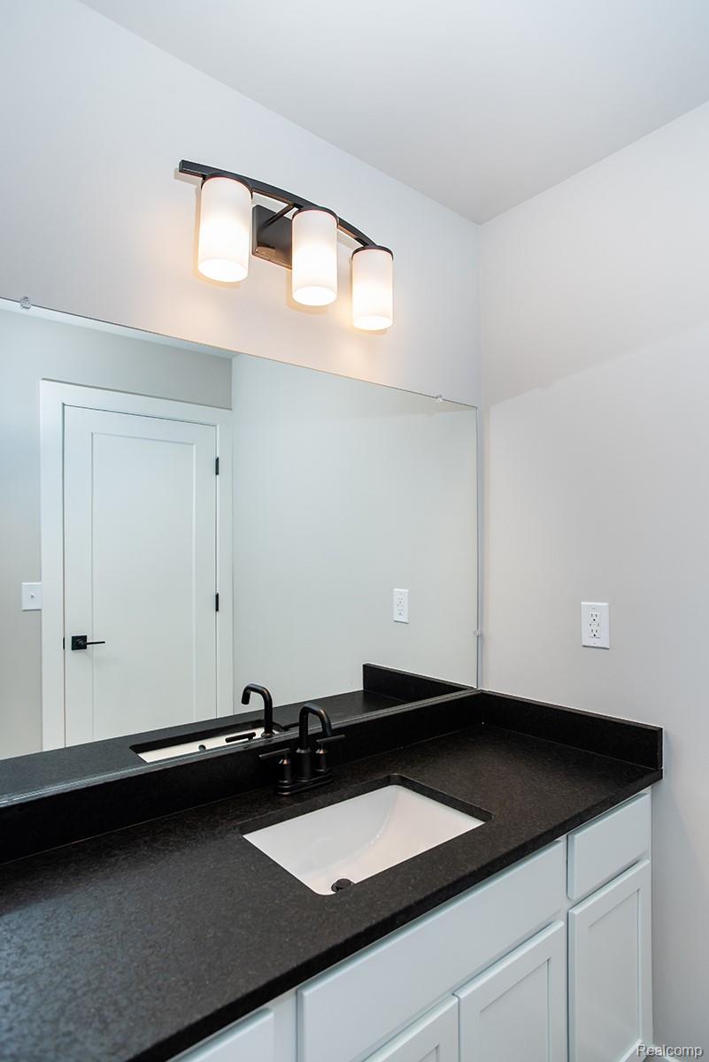
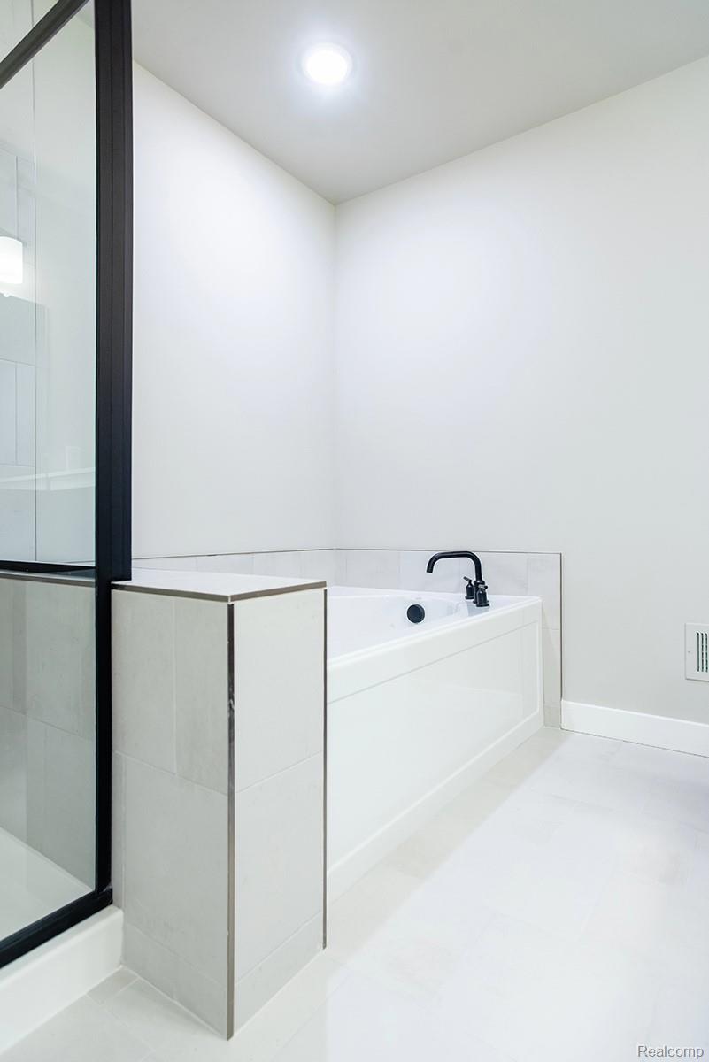
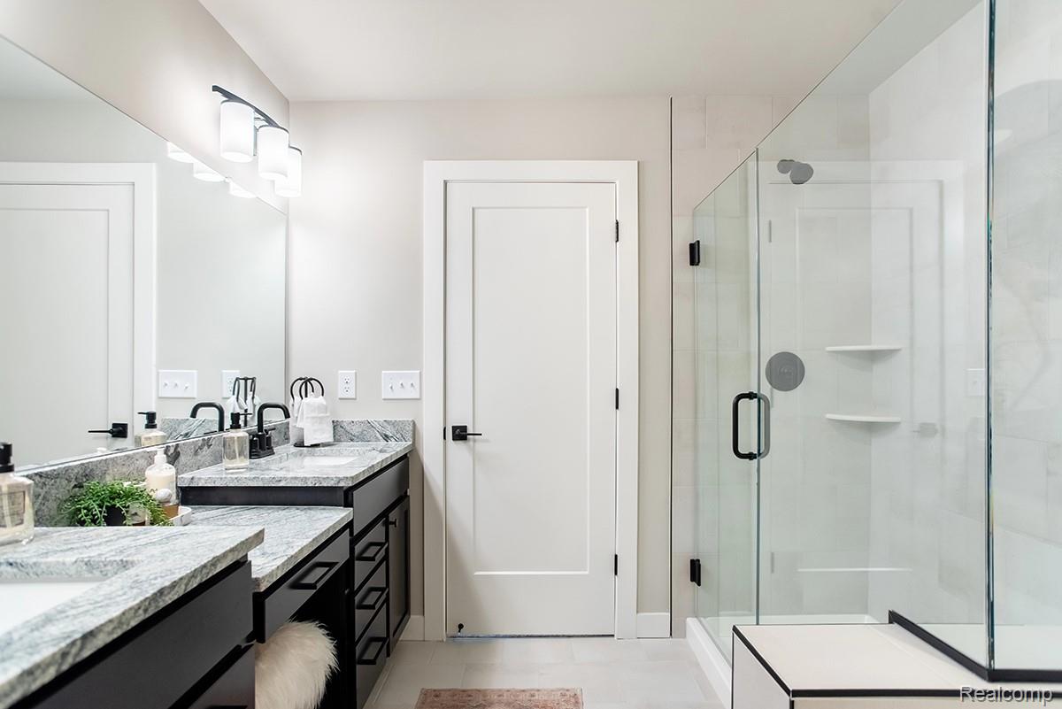
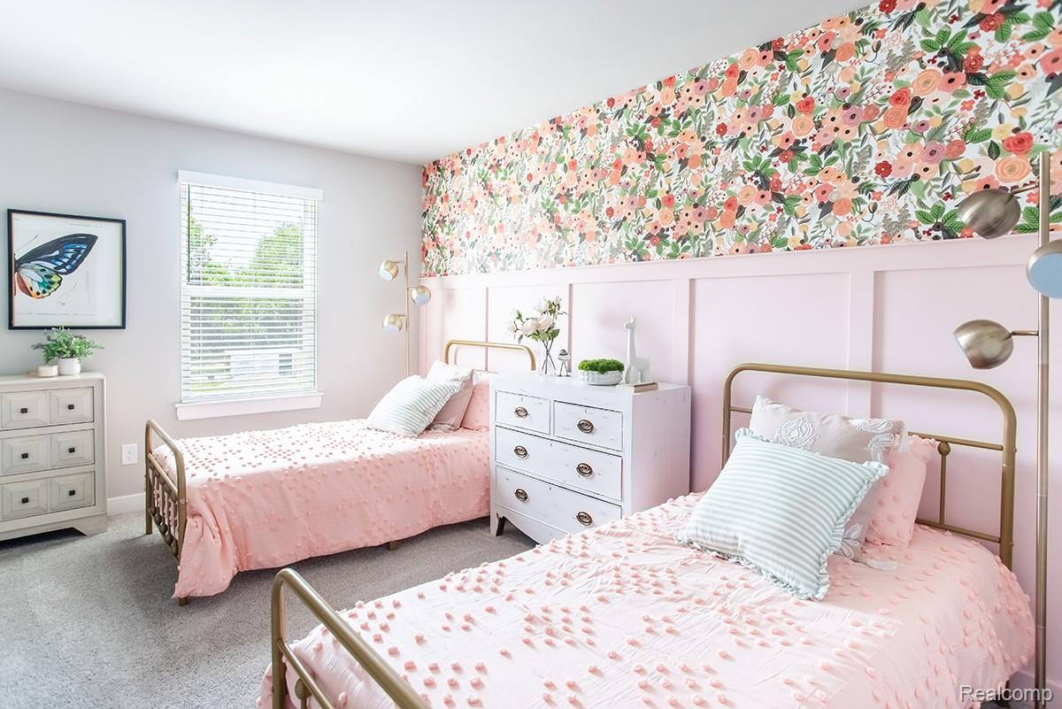
IMMEDIATE OCCUPANCY! Welcome to Elizabeth Trace, a premier low-maintenance community in the heart of White Lake! This stunning 2-story NEW CONSTRUCTION home has 3-Bedrooms, 2.1 baths, 1856 sq ft colonial style condo offers modern luxury with everyday convenience. Featuring open floor plan with 9' ceilings, this beautiful home includes a spacious kitchen with large island, white cabinets with granite tops flowing into a spacious family room filled with natural light. The second floor boasts a private primary suite with generous walk-in closet, designer bath featuring double vanity, 5' tile shower & large soaking tub, 2nd floor laundry and large spare bedrooms. Featuring an attached two-car garage, a full basement for extra storage & prepped for a full bath. PRIME LOCATION in the highly sought after WALLED LAKE SCHOOLS. Only Minutes from shopping, dining, entertainment including golf, movies, state parks & more! Experience the best of White Lake Living! Photos included with listing are of our sales model however floorplan is the same and some of the features/options may be different than what is included in the home for sale.
Additional Information
- Year Built
- 2026
- Basement Type
- Bath/Stubbed, Full, Unfinished
- Foundation
- Basement, Poured Concrete, Sump Pump
- Style
- Colonial, Townhouse
- Hoa Fee
- $250
- School District
- Walled Lake
- Interior Features
- Entrance Foyer, Programmable Thermostat
- Appliances
- Disposal, Plumbed For Ice Maker
- Cooling
- Central Air
- Heating
- Forced Air, Natural Gas
- Exterior Features
- Grounds Maintenance, Lighting
- Garage Spaces
- 2
- Garage Description
- 2 Car, Attached, Direct Access, Electricity
Mortgage Calculator
Courtesy of The Kenny Group LLC 2483907792
 IDX provided courtesy of Realcomp II Ltd., via Real Estate Company and . Copyright 2026 Realcomp II Ltd. Shareholders. IDX information is provided exclusively for consumers' personal, non-commercial use and may not be used for any purpose other than to identify prospective properties consumers may be interested in purchasing and that the data is deemed reliable but not guaranteed accurate by the MLS.