5515 Clinton River Dr, Waterford Charter Township, MI 48327
- $239,900
- 3
- BD
- 1
- BA
- 1,000
- SqFt




- List Price
- $239,900
- MLS#
- 20261067174
- Status
- ACTIVE
- Bedrooms
- 3
- Bathrooms
- 1
- Total Square Footage
- 1,000
- Subdivision
- CRESCENT LAKE COUNTRY CLUB
Property Description
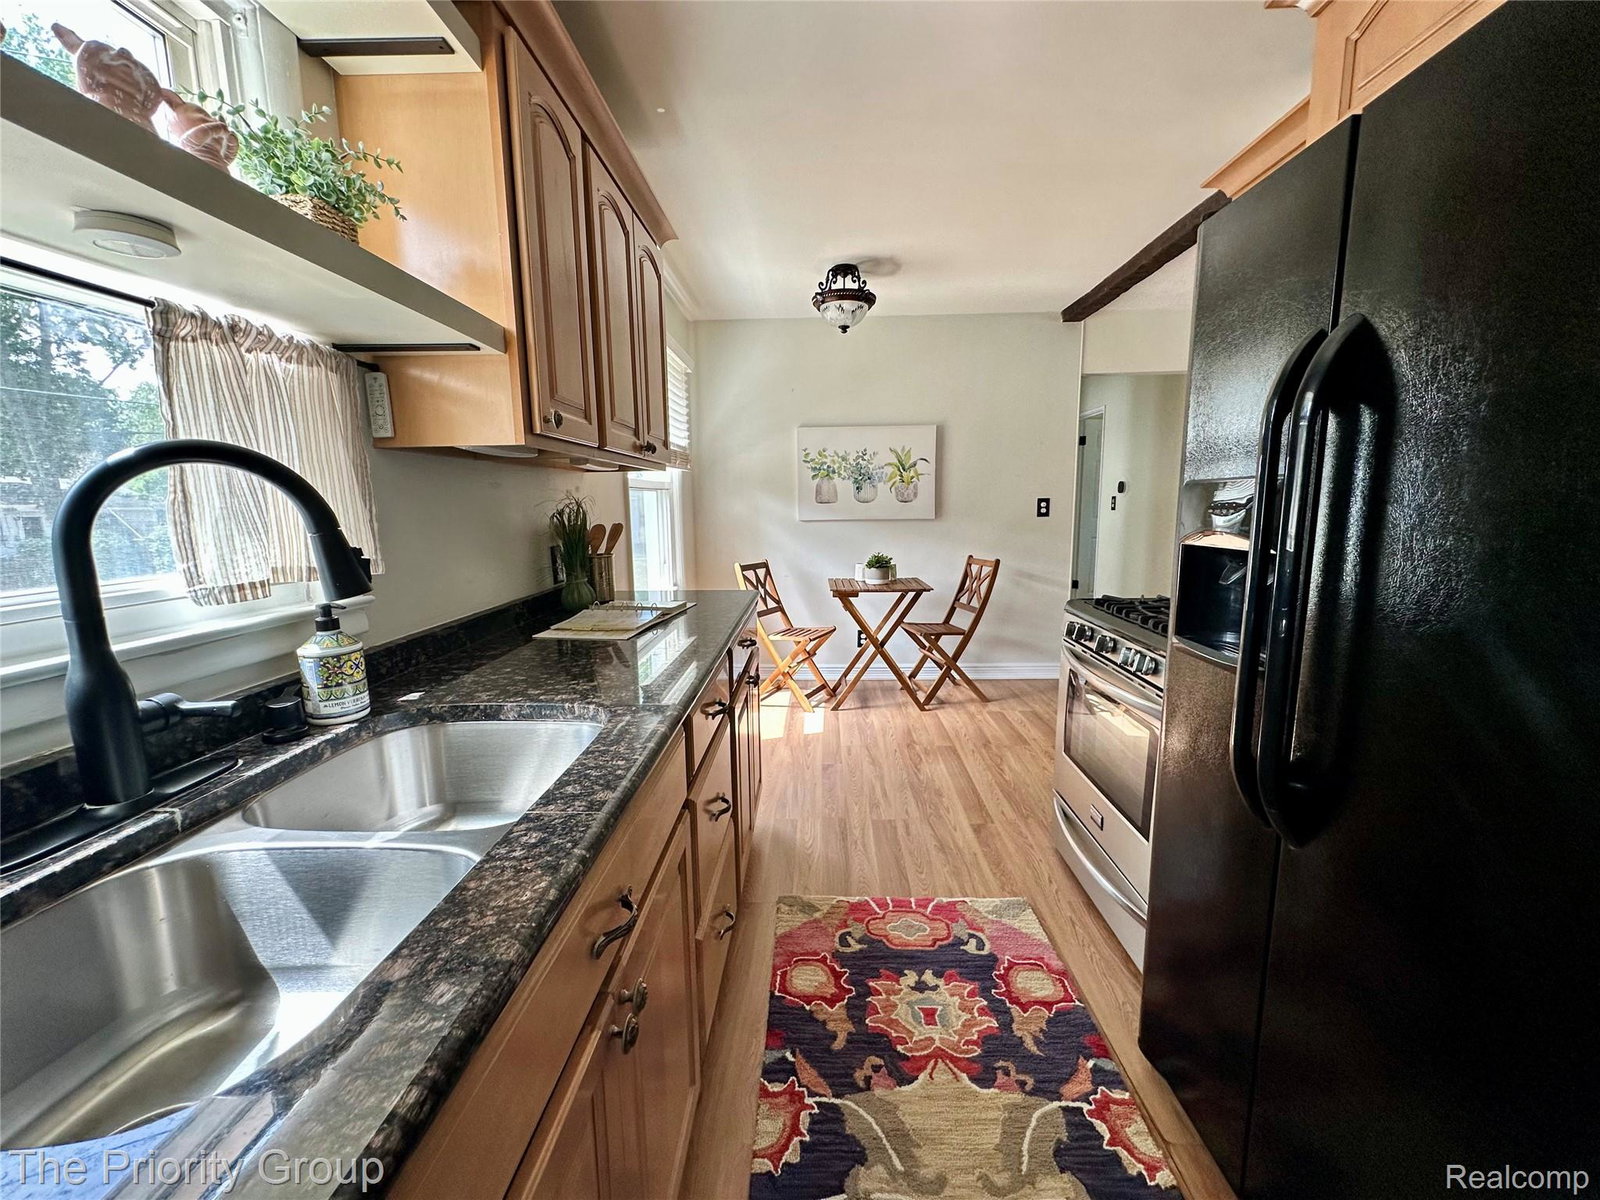
WHY RENT WHEN YOU COULD OWN? Welcome home to this absolutely adorable 3-bedroom Waterford ranch, where charm, updates, and an incredible amount of usable space come together at a price that’s becoming harder and harder to find! Step inside to a warm and welcoming living room filled with natural light and charming architectural details. The adjoining dining area flows into an updated kitchen with beautiful cabinetry, soft-close doors and drawers, granite countertops, and plenty of storage and workspace. Three nicely sized bedrooms showcase gorgeous refinished hardwood floors, adding even more warmth and character to this home. Need storage and extra space in this just-under-1000 sqft home? You’ve got it! A full basement offers plenty of additional possibilities, while the oversized 2.5-car detached garage, two additional storage sheds, and large fenced backyard provide room for vehicles, tools, toys, and more. Great curb appeal welcomes you outside with an attractive vinyl-sided exterior, inviting front porch, mature landscaping, and a beautifully maintained asphalt driveway. Numerous updates are already complete, including plumbing, furnace, water heater, owned water softener, basement windows, and professional basement waterproofing with a lifetime warranty. And there’s more! Enjoy optional Crescent Lake beach access—perfect for those Michigan summer days. Charming, well cared for, and move-in ready, this is one you’ll want to see for yourself! BATVAI
Additional Information
- Year Built
- 1955
- Basement Type
- Unfinished
- Foundation
- Basement, Block, Sump Pump
- Acres
- 0.22
- Style
- Ranch
- Acres
- 0.22
- School District
- Waterford
- Interior Features
- Programmable Thermostat
- Appliances
- Dryer, Gas Oven, Refrigerator, Washer, Water Softener Owned
- Cooling
- Ceiling Fan(s), Central Air
- Heating
- Forced Air, Natural Gas
- Exterior Features
- Lighting
- Garage Spaces
- 2
- Garage Description
- Detached, Direct Access, Garage Faces Front, Garage Door Opener
- Waterfront Description
- Lake Privileges
Mortgage Calculator
Courtesy of The Priority Group 2484346500
 IDX provided courtesy of Realcomp II Ltd., via Real Estate Company and . Copyright 2026 Realcomp II Ltd. Shareholders. IDX information is provided exclusively for consumers' personal, non-commercial use and may not be used for any purpose other than to identify prospective properties consumers may be interested in purchasing and that the data is deemed reliable but not guaranteed accurate by the MLS.