7269 Huntcliff, West Bloomfield Charter Township, MI 48322
- $394,900
- 4
- BD
- 3
- BA
- 2,698
- SqFt




- List Price
- $394,900
- MLS#
- 20261065405
- Status
- ACTIVE
- Bedrooms
- 4
- Bathrooms
- 3
- Total Square Footage
- 2,698
- Subdivision
- GREENPOINTE OCCPN 457
Property Description
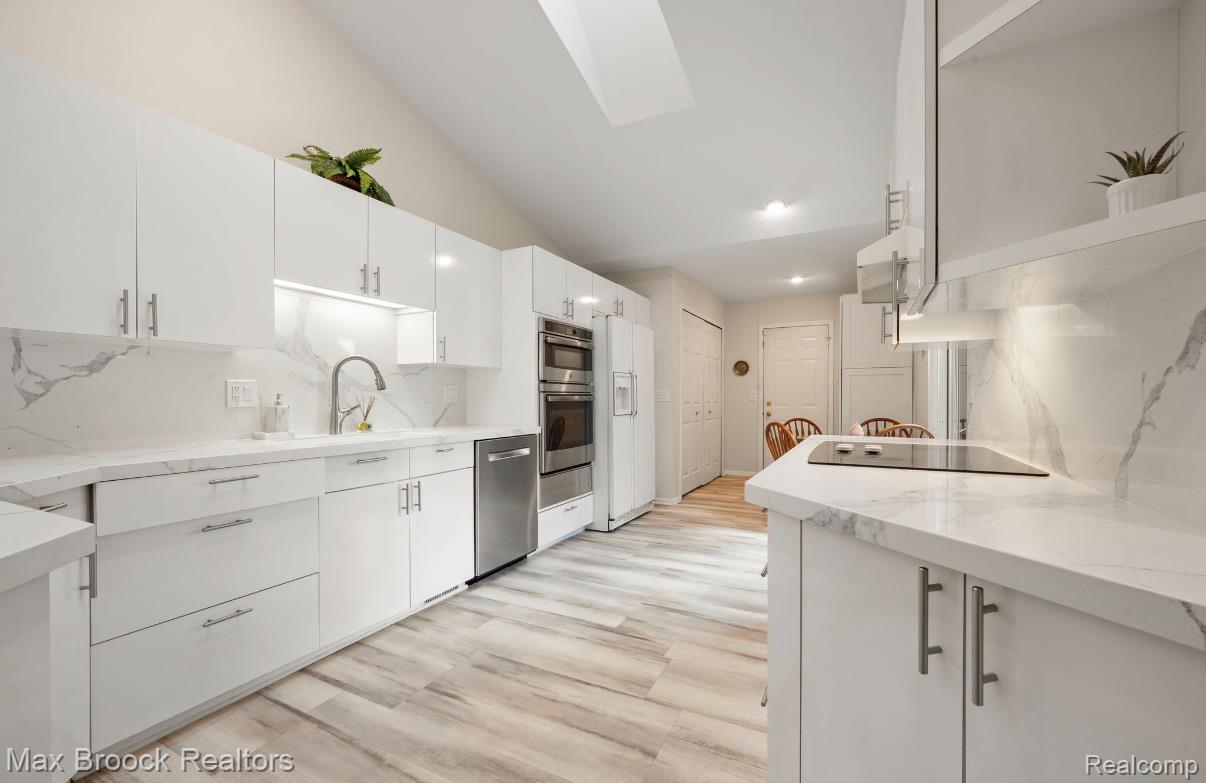
Beautifully updated ranch in the highly desirable Greenpointe Subdivision! This inviting home offers a wonderful combination of comfort, style, and functionality, with numerous updates throughout. A welcoming foyer opens to the spacious great room and dining area, featuring vaulted ceilings, a bay window, and a cozy gas fireplace with an elegant marble surround. The bright, updated kitchen features stainless steel appliances, ample cabinetry and storage, a skylight, and beautiful quartz countertops. Quartz countertops have also been added to all bathrooms, and newer flooring & carpeting throughout adds a fresh, modern feel. The spacious first-floor primary suite offers a walk-in closet and vanity area, while the convenient first-floor laundry adds to the home's functionality. Step outside to the updated porch/deck overlooking the peaceful wooded backyard, perfect for morning coffee, outdoor dining, entertaining, or enjoying the surrounding wildlife. The finished walkout lower level offers excellent additional living space with two bedrooms, a full bathroom, natural fireplace, and direct access to the outdoor area. One of the bedrooms can easily be used as a home office, study, or flex room. Greenpointe offers wonderful amenities including two pools, tennis courts, and walking trails. The location is exceptionally convenient, just minutes from Costco, Target, Kroger, restaurants, shopping, and everyday conveniences, with easy access to major freeways and highly regarded schools. Beautifully updated, well maintained, and move-in ready, this is a wonderful opportunity in a highly desirable location!
Additional Information
- Year Built
- 1987
- Basement Type
- Finished, Walkout
- Foundation
- Basement, Poured Concrete
- Style
- Ranch
- Hoa Fee
- $568
- School District
- Walled Lake
- Appliances
- Gas Oven, Dishwasher, Disposal, Dryer, Electric Cooktop, Refrigerator, Microwave, Stainless Steel Appliance(s), Washer
- Cooling
- Central Air
- Heating
- Forced Air, Natural Gas
- Exterior Features
- Private Entrance, Tennis Court(s)
- Garage Spaces
- 2
- Garage Description
- 2 Car, Attached, Direct Access
Mortgage Calculator
Courtesy of Max Broock Realtors 2488514100
 IDX provided courtesy of Realcomp II Ltd., via Real Estate Company and . Copyright 2026 Realcomp II Ltd. Shareholders. IDX information is provided exclusively for consumers' personal, non-commercial use and may not be used for any purpose other than to identify prospective properties consumers may be interested in purchasing and that the data is deemed reliable but not guaranteed accurate by the MLS.