6819 Heirloom Cir W, West Bloomfield Charter Township, MI 48322
- $749,900
- 3
- BD
- 4
- BA
- 3,478
- SqFt








- List Price
- $749,900
- MLS#
- 20261064159
- Status
- ACTIVE
- Bedrooms
- 3
- Bathrooms
- 4
- Half-baths
- 1
- Total Square Footage
- 3,478
- Subdivision
- LEGACY WOODS/WEST BLOOMFIELD
Property Description
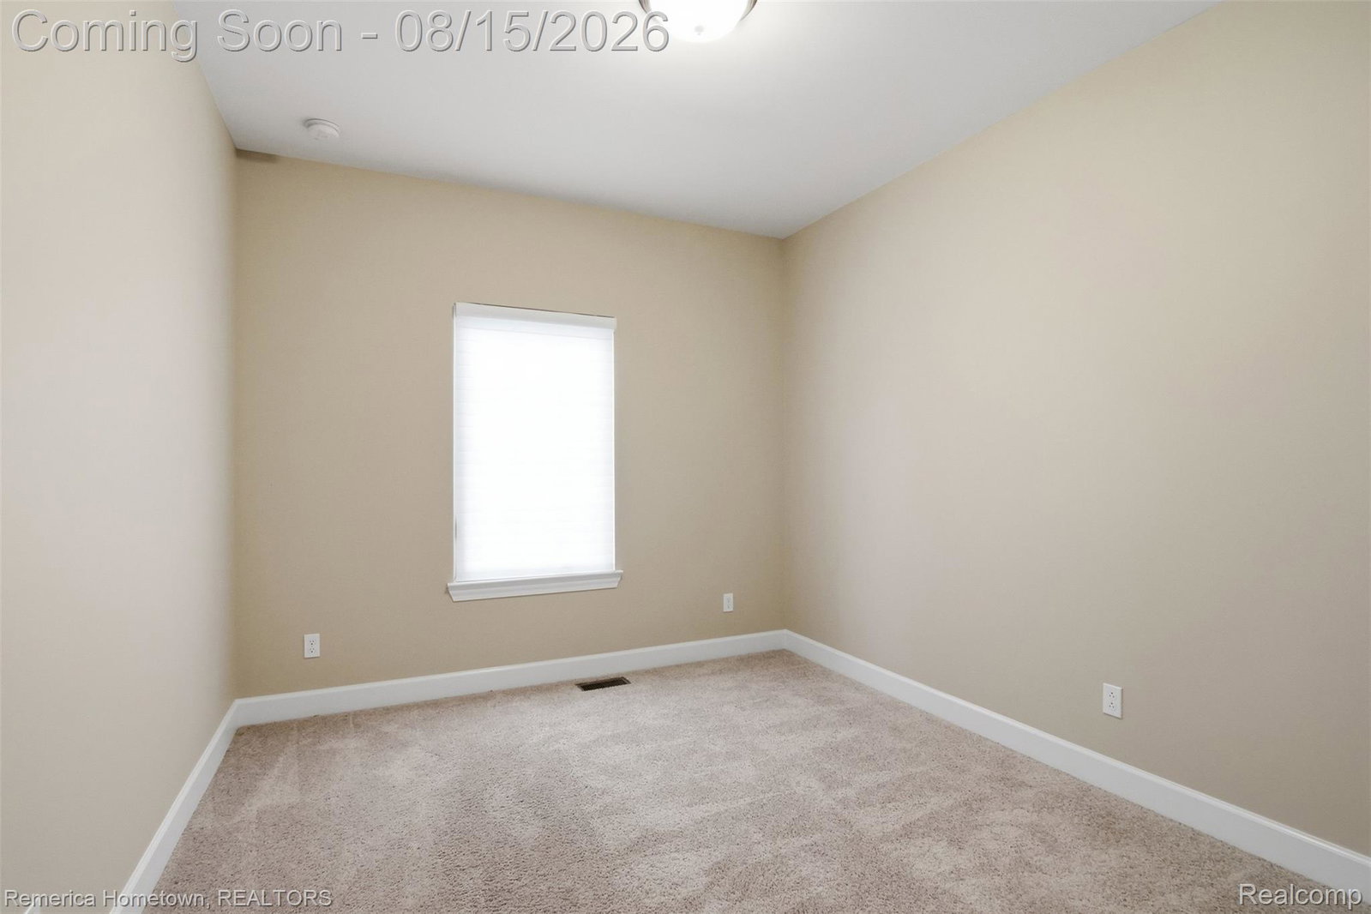
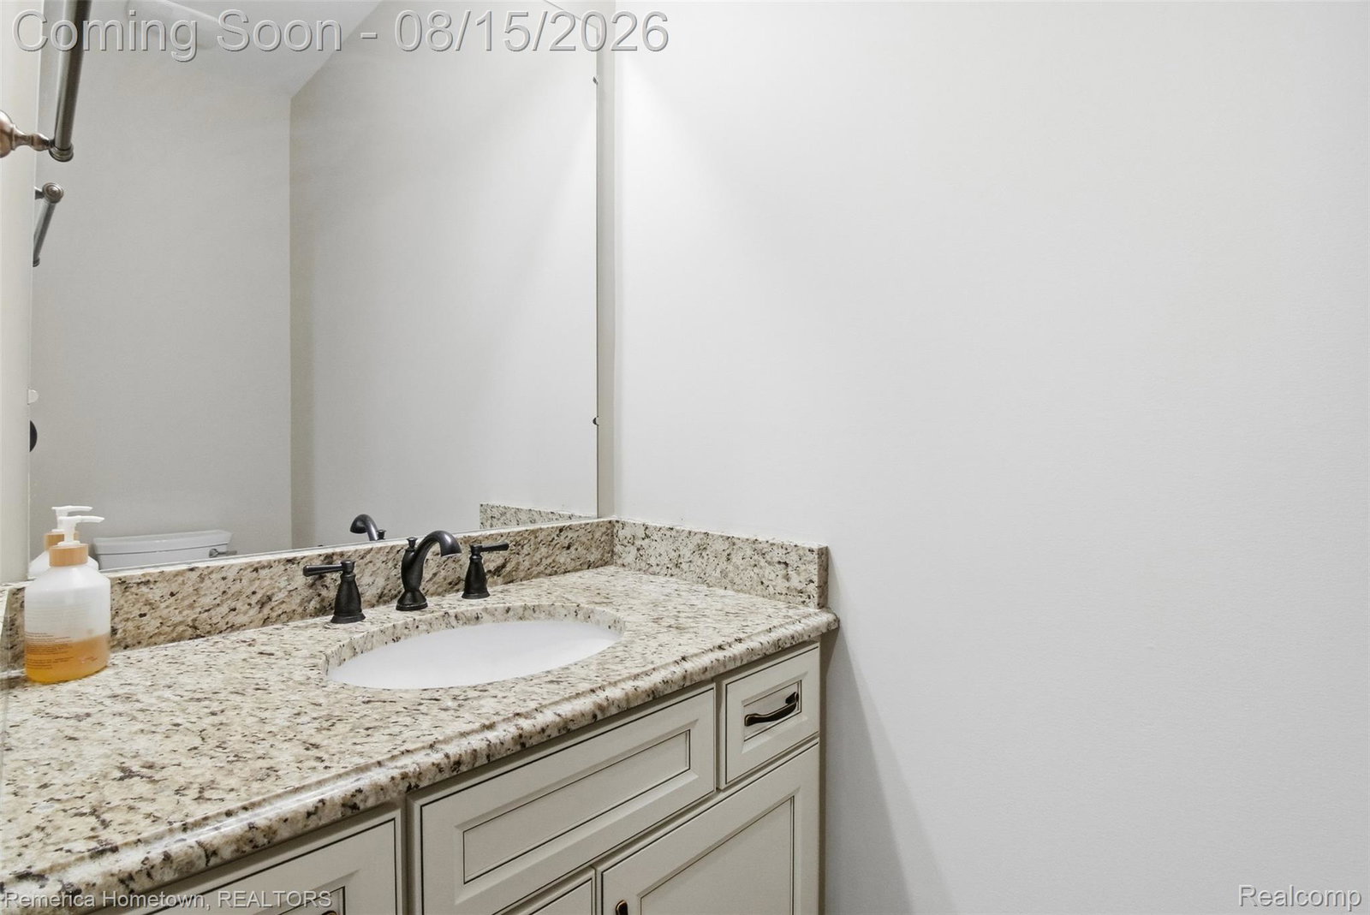
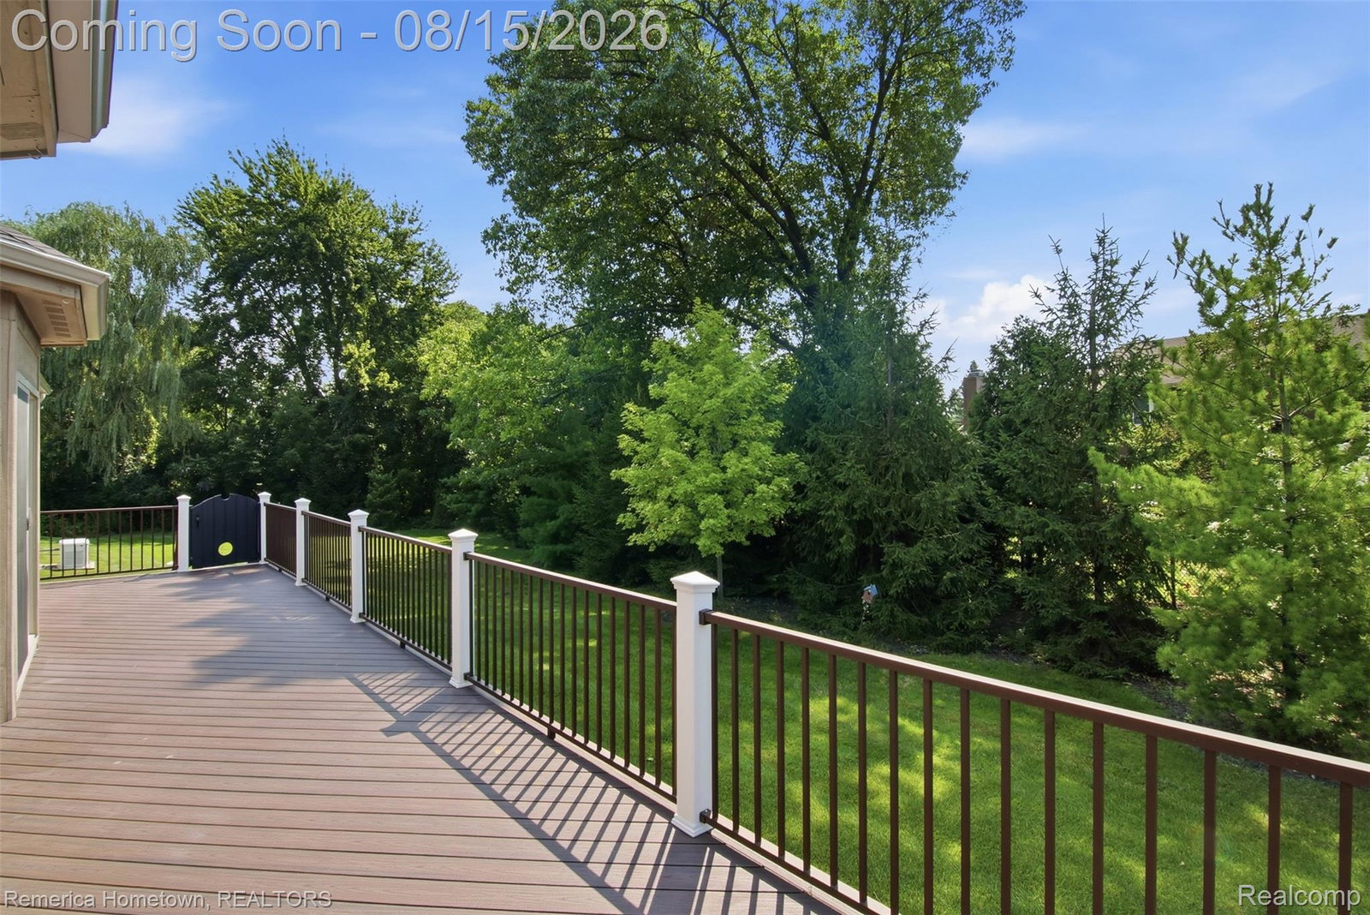
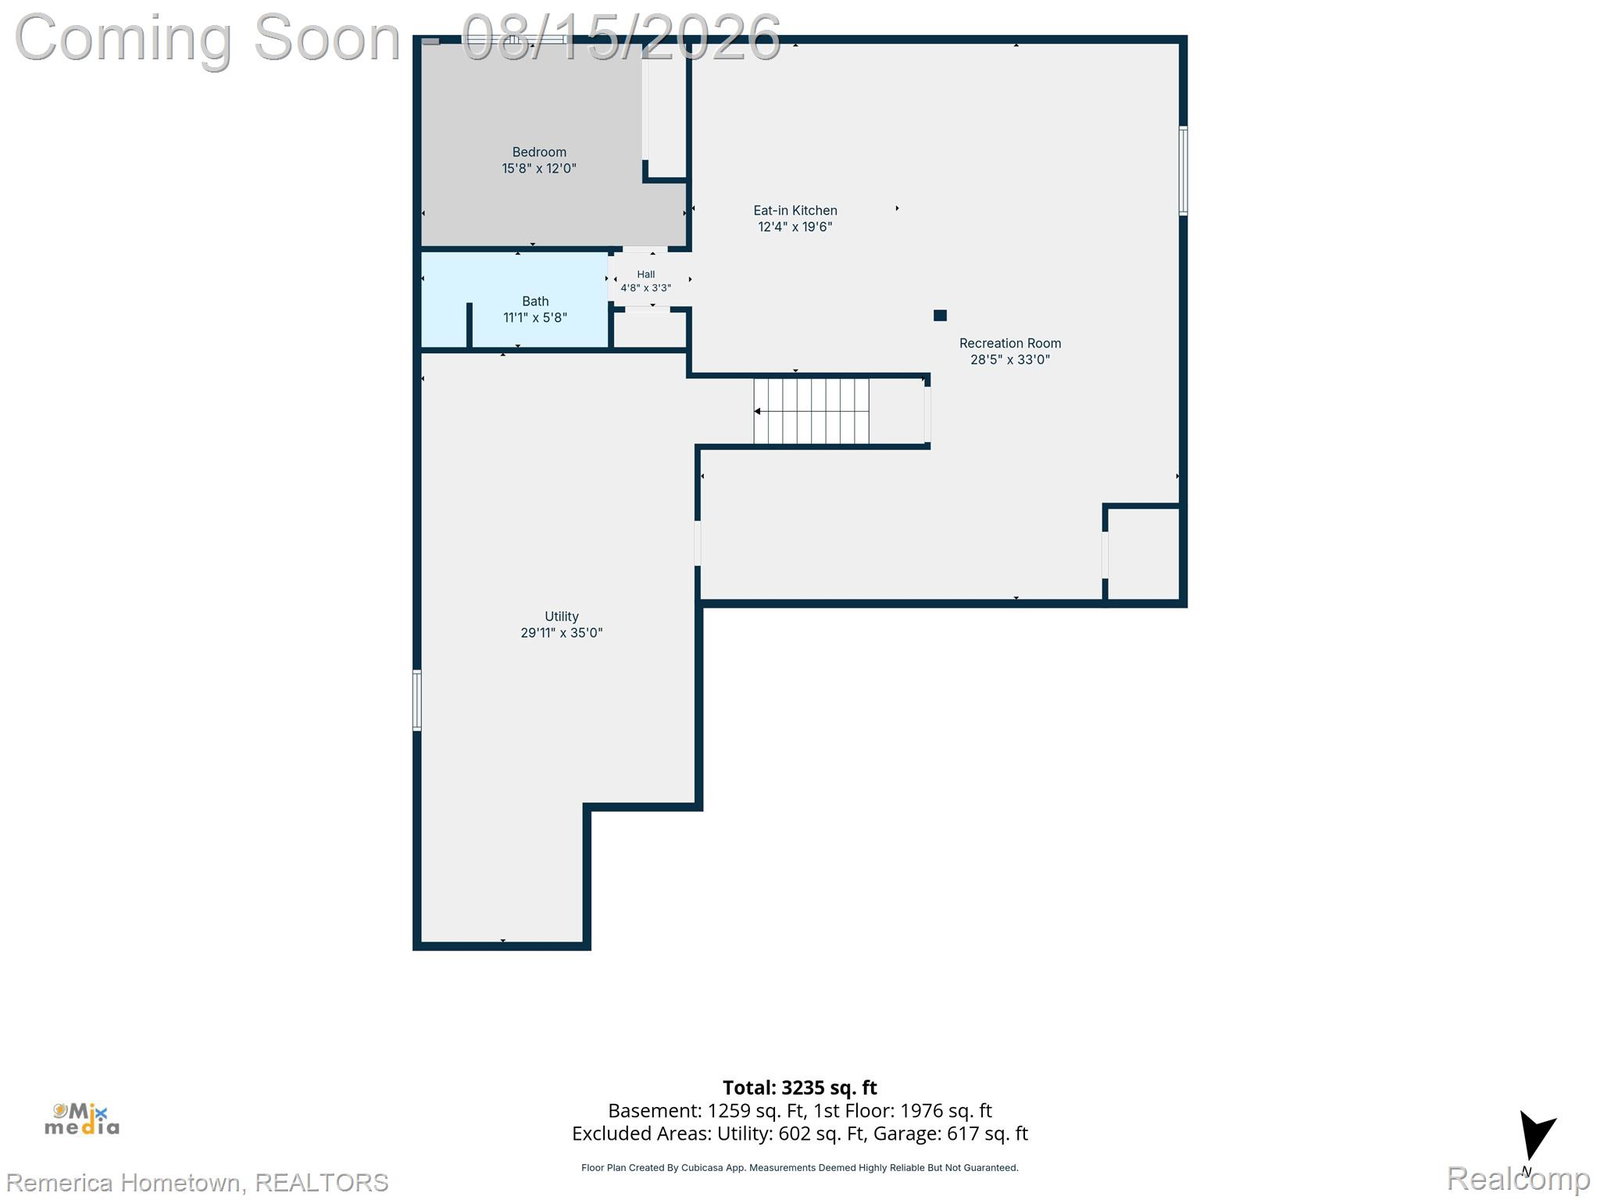
Experience luxurious living in Legacy Woods of West Bloomfield, a detached condo community. With only 39 homesites in Legacy Woods, surrounded by protected nature preserves, these homes do not come on the market often. This stunning ranch home was built in 2018 offering impeccable curb appeal with its full brick exterior and 3 car garage. The open floor plan offers a large great room with gas fireplace and a kitchen that is sure to appeal to the fussiest of chefs and includes a large walk-in pantry, spacious island and true double ovens. The main floor primary bedroom is spacious and leads into the primary ensuite and large walk-in closet. A second bedroom, full bath, and a versatile den/office and main-level laundry are also included on the main floor. In the lower level you will find a second kitchen, family room, dining room, bedroom, full bath, and plenty of storage space. Relax outside and enjoy solace on your composite deck that expands the length of the exterior of the home and backs to a wooded area for serene enjoyment. Also included is a whole house generator and sprinkler system. Take advantage of this opportunity for upscale living in West Bloomfield!
Additional Information
- Site Description
- Sprinkler System-Yard, Wooded
- Year Built
- 2018
- Basement Type
- Finished
- Foundation
- Basement, Poured Concrete, Sump Pump
- Style
- Ranch
- Hoa Fee
- $1,269
- School District
- Walled Lake
- Appliances
- Dishwasher, Disposal, Double Oven, Dryer, Electric Cooktop, Refrigerator, Gas Cooktop, Microwave, Stainless Steel Appliance(s), Washer
- Cooling
- Ceiling Fan(s), Central Air
- Heating
- Forced Air, Natural Gas
- Exterior Features
- Grounds Maintenance, Lighting, Private Entrance
- Garage Spaces
- 3
- Garage Description
- 3 Car, Attached, Electricity, Garage Faces Front, Garage Door Opener
Mortgage Calculator
Courtesy of Remerica Hometown 7344596222
 IDX provided courtesy of Realcomp II Ltd., via Real Estate Company and . Copyright 2026 Realcomp II Ltd. Shareholders. IDX information is provided exclusively for consumers' personal, non-commercial use and may not be used for any purpose other than to identify prospective properties consumers may be interested in purchasing and that the data is deemed reliable but not guaranteed accurate by the MLS.