2971 Moon Lake Dr, West Bloomfield Charter Township, MI 48323
- $2,599
- 3
- BD
- 2
- BA
- 2,245
- SqFt






- List Price
- $2,599
- MLS#
- 20261063530
- Status
- ACTIVE
- Bedrooms
- 3
- Bathrooms
- 2
- Total Square Footage
- 2,245
- Subdivision
- MOON LAKE CONDO OCCPN 620
Property Description
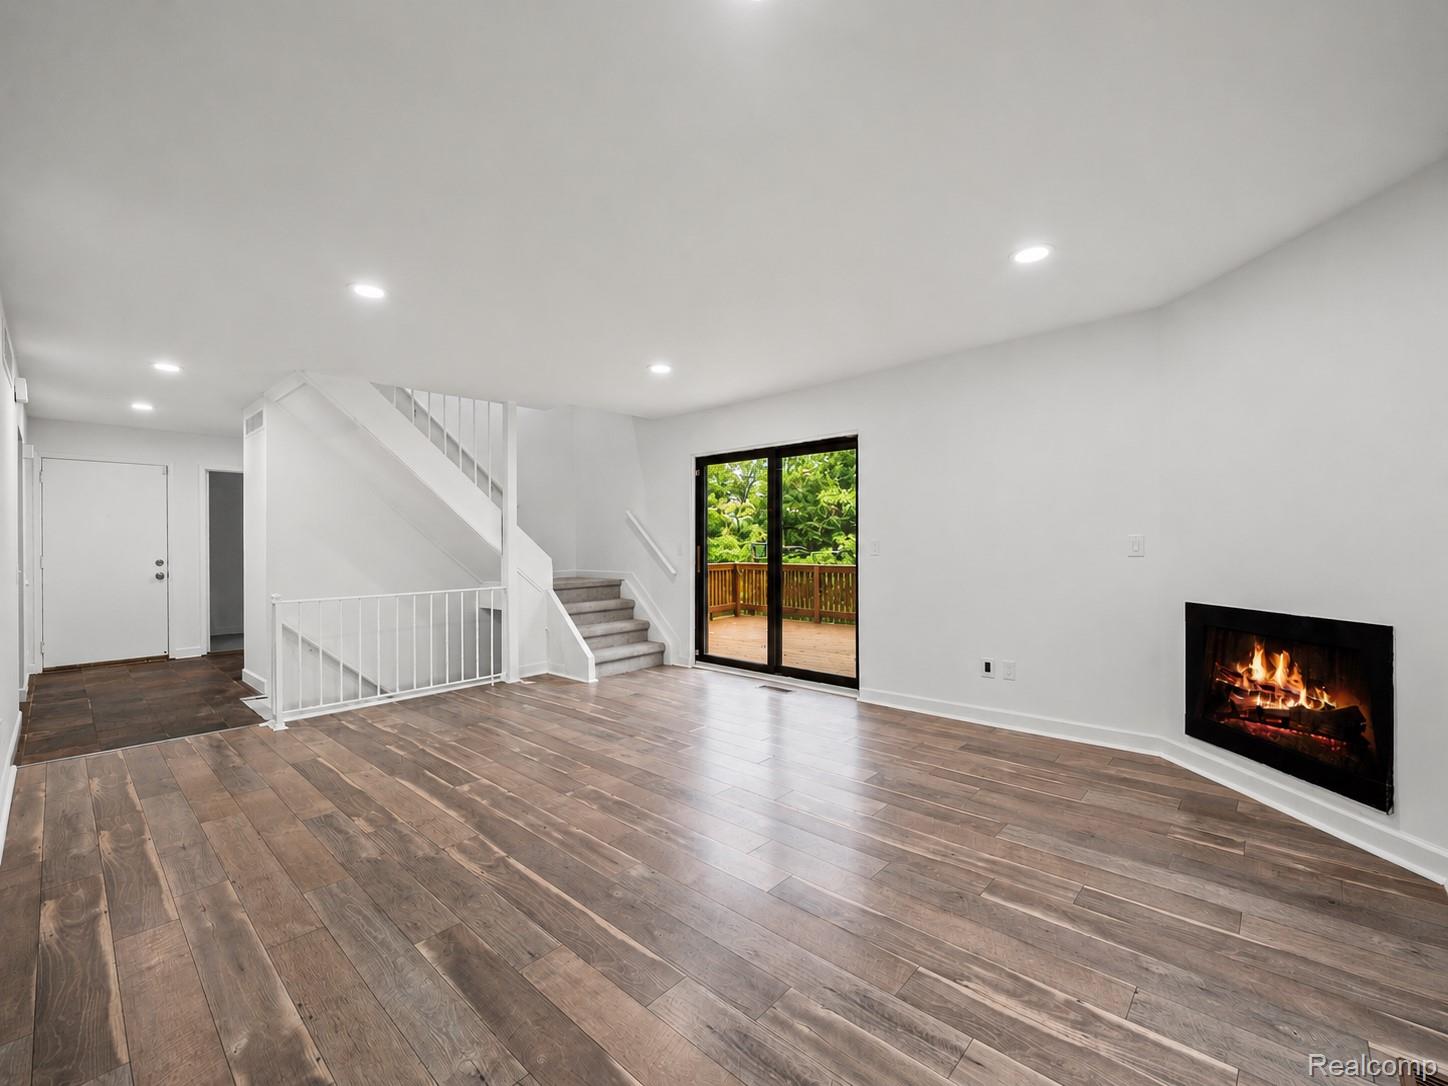
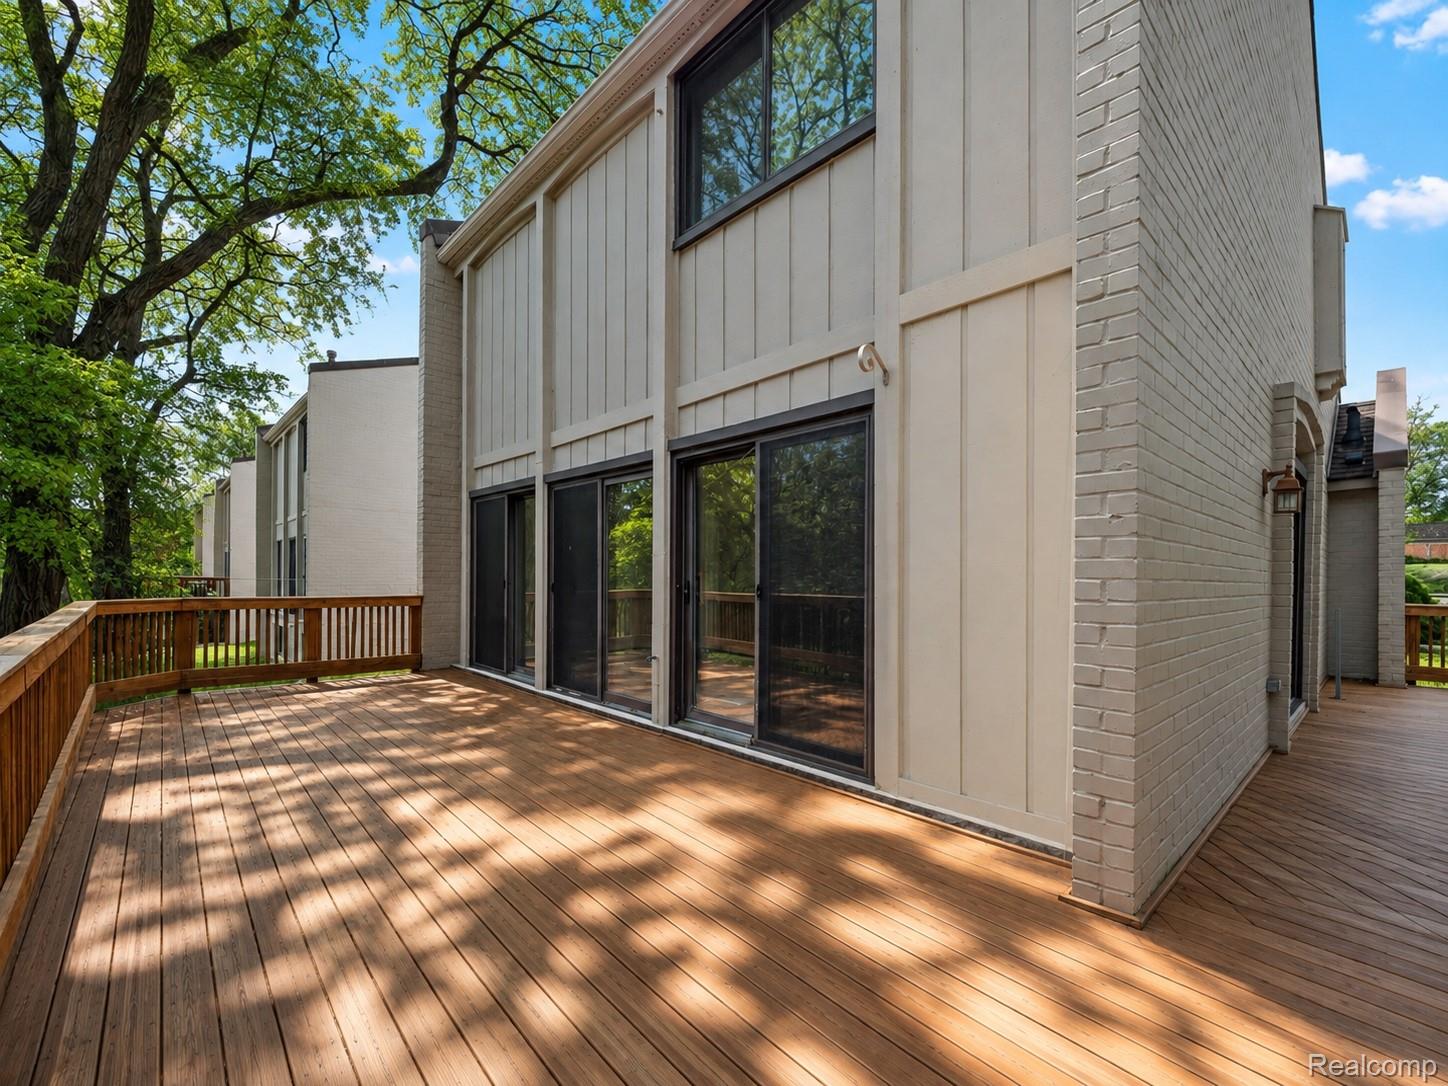
Located in the award-winning Bloomfield Hills School District, this spacious and updated end-unit condo offers approximately 2,300 square feet of living space, including a finished daylight lower level. Available for immediate occupancy, the home combines a peaceful wooded setting with a convenient location and desirable community amenities. The entry level features a versatile bedroom with an adjacent full bath, ideal for guests, a home office, or additional living space. The open living and dining areas are filled with natural light and feature four doorwalls showcasing beautiful wooded views and providing seamless access to the expansive deck. The updated kitchen offers stainless steel appliances, rich cabinetry, ample counter space, and slate flooring. The finished daylight lower level provides additional flexible living space, while an attached one-car garage adds everyday convenience. Enjoy a private, wooded setting along with access to the community clubhouse, pool, and recreational areas. Lease requirements: applicants must have gross monthly income of at least three times the monthly rent, a minimum 675 credit score, employment verification, and valid driver’s license. Move-in costs include 1.5 months’ security deposit, first month’s rent, and a $300 non-refundable cleaning fee. Immediate occupancy available. Schedule your private showing today. Agent-owned property.
Additional Information
- Site Description
- Wooded
- Year Built
- 1973
- Basement Type
- Daylight, Finished
- Foundation
- Basement, Poured Concrete
- Style
- Colonial
- School District
- Bloomfield Hills
- Appliances
- Dishwasher, Disposal, Dryer, Electric Range, Refrigerator, Microwave, Washer
- Cooling
- Central Air
- Heating
- Forced Air, Natural Gas
- Exterior Features
- Grounds Maintenance, Lighting, Private Entrance
- Garage Spaces
- 1
- Garage Description
- 1 Car, Attached, Direct Access
Mortgage Calculator
Courtesy of KW Domain 2485900800
 IDX provided courtesy of Realcomp II Ltd., via Real Estate Company and . Copyright 2026 Realcomp II Ltd. Shareholders. IDX information is provided exclusively for consumers' personal, non-commercial use and may not be used for any purpose other than to identify prospective properties consumers may be interested in purchasing and that the data is deemed reliable but not guaranteed accurate by the MLS.