1033 Yorick Path, Wixom, MI 48393
- $360,000
- 3
- BD
- 4
- BA
- 2,100
- SqFt




- List Price
- $360,000
- MLS#
- 20261059774
- Status
- COMING SOON
- Bedrooms
- 3
- Bathrooms
- 4
- Half-baths
- 2
- Total Square Footage
- 2,100
- Subdivision
- HAMLET VILLAGE OCCPN 843
Property Description
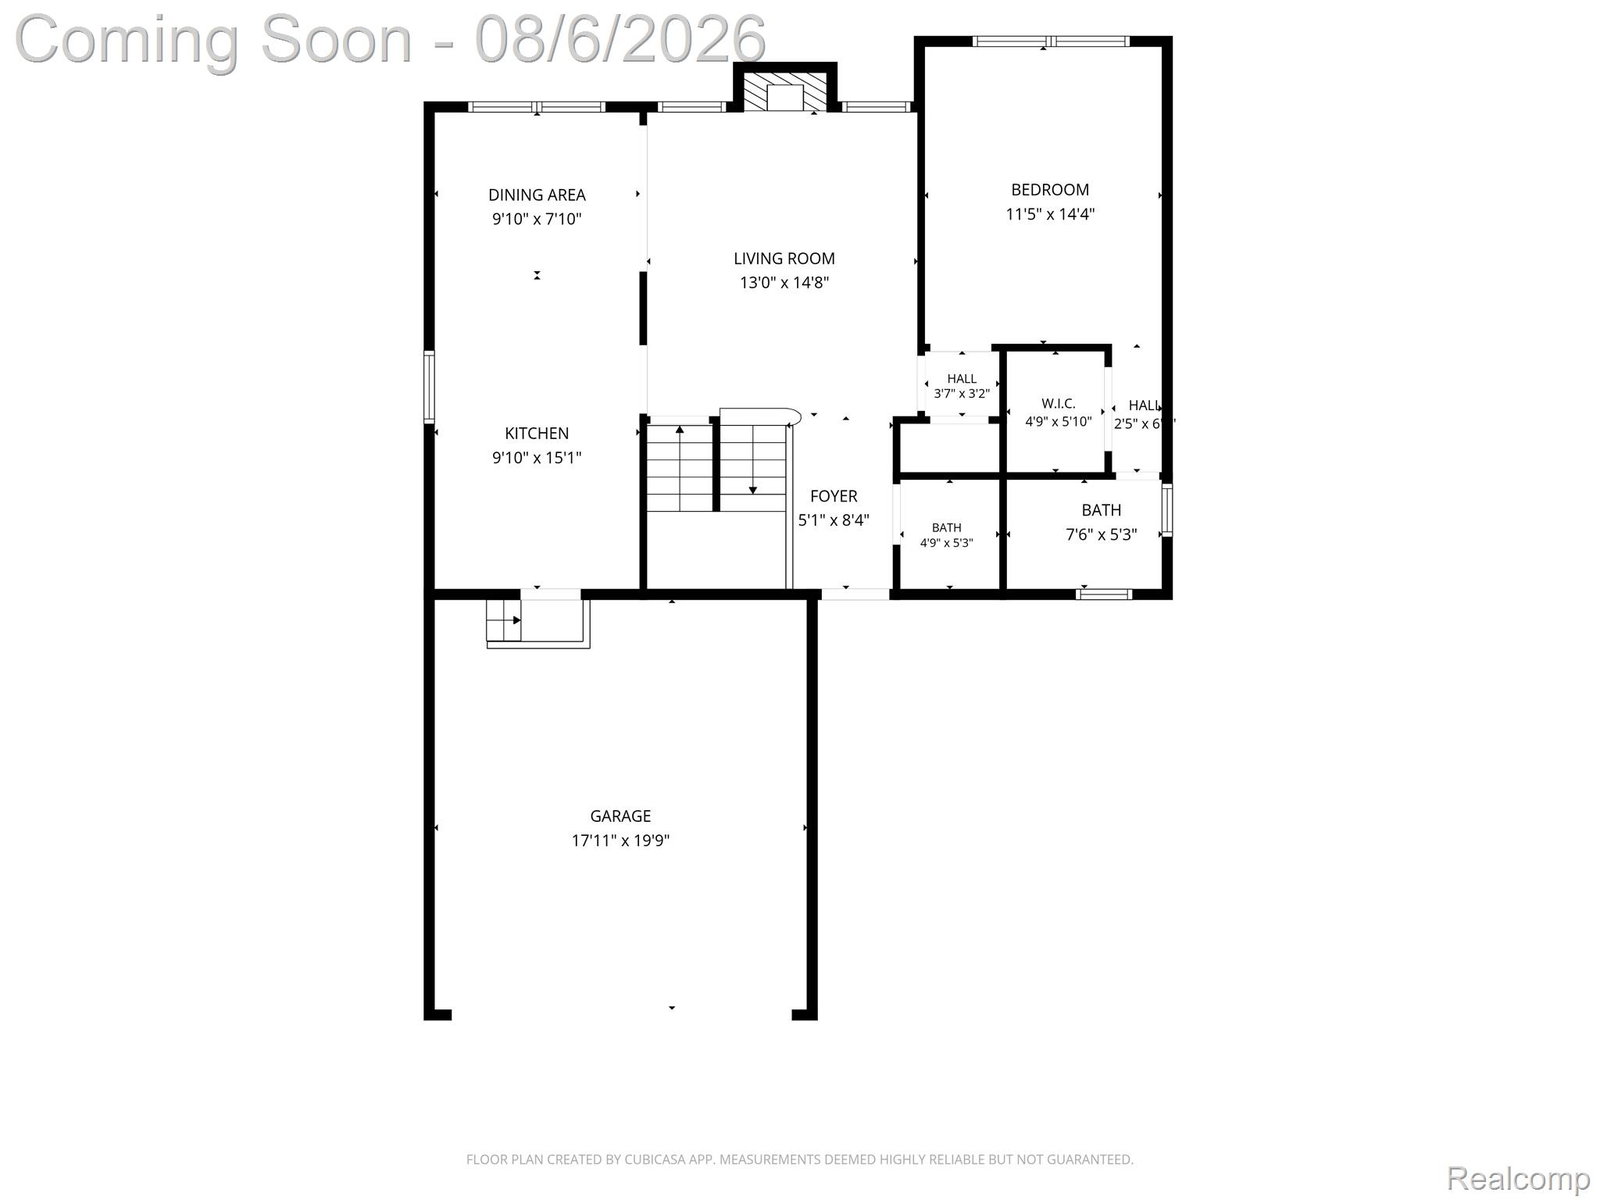
Beautifully remodeled detached condo with a first floor primary suite. This home has so many quality upgrades & features! Wood floors throughout the main level, gorgeous entryway with open staircase with custom banister, cathedral ceilings, custom mosaic tile entry, granite counters in baths and kitchen, custom gas fireplace, crown molding, etc. First floor primary suite has vaulted ceiling, walk-in closet and gorgeous remodeled bath with heated floors & walk-in ceramic shower. Large open kitchen with gorgeous Cherry cabinets, granite counters and SS appliances. Gorgeous finished basement with wood-look luxury vinyl flooring, full bath, and library or work-out room, New high-eff. windows and door-wall (2020), Driveway (2020), High eff. furnace and AC (2025), SS Kitchen appliances (2025), Roof (2019), Refinished Deck (2026), HWH (2018), Sump Pump (2021) and much more. This is an immaculate, gorgeous detached condo with low maintenance fees in a lovely community.
Additional Information
- Site Description
- Dead End Street, Sprinkler System-Yard
- Year Built
- 1994
- Basement Type
- Finished, Full
- Foundation
- Basement, Poured Concrete, Sump Pump
- Style
- Cape Cod, Contemporary
- Hoa Fee
- $200
- School District
- Walled Lake
- Interior Features
- Entrance Foyer, ENERGY STAR Qualified Door(s), High Speed Internet
- Appliances
- Dishwasher, Disposal, Dryer, Gas Oven, Refrigerator, Microwave, Stainless Steel Appliance(s), Washer
- Cooling
- Central Air
- Heating
- Forced Air, Natural Gas
- Exterior Features
- Grounds Maintenance, Lighting, Private Entrance
- Garage Spaces
- 2
- Garage Description
- 2 Car, Attached, Direct Access, Electricity, Garage Faces Front
Mortgage Calculator
Courtesy of Real Estate One-Northville 2483051900
 IDX provided courtesy of Realcomp II Ltd., via Real Estate Company and . Copyright 2026 Realcomp II Ltd. Shareholders. IDX information is provided exclusively for consumers' personal, non-commercial use and may not be used for any purpose other than to identify prospective properties consumers may be interested in purchasing and that the data is deemed reliable but not guaranteed accurate by the MLS.