6983 Daventry Woods Dr, West Bloomfield Charter Township, MI 48322
- $887,000
- 3
- BD
- 4
- BA
- 3,649
- SqFt




- List Price
- $887,000
- MLS#
- 20261059414
- Status
- ACTIVE
- Bedrooms
- 3
- Bathrooms
- 4
- Half-baths
- 1
- Total Square Footage
- 3,649
- Subdivision
- DAVENTRY WOODS CONDO
Property Description
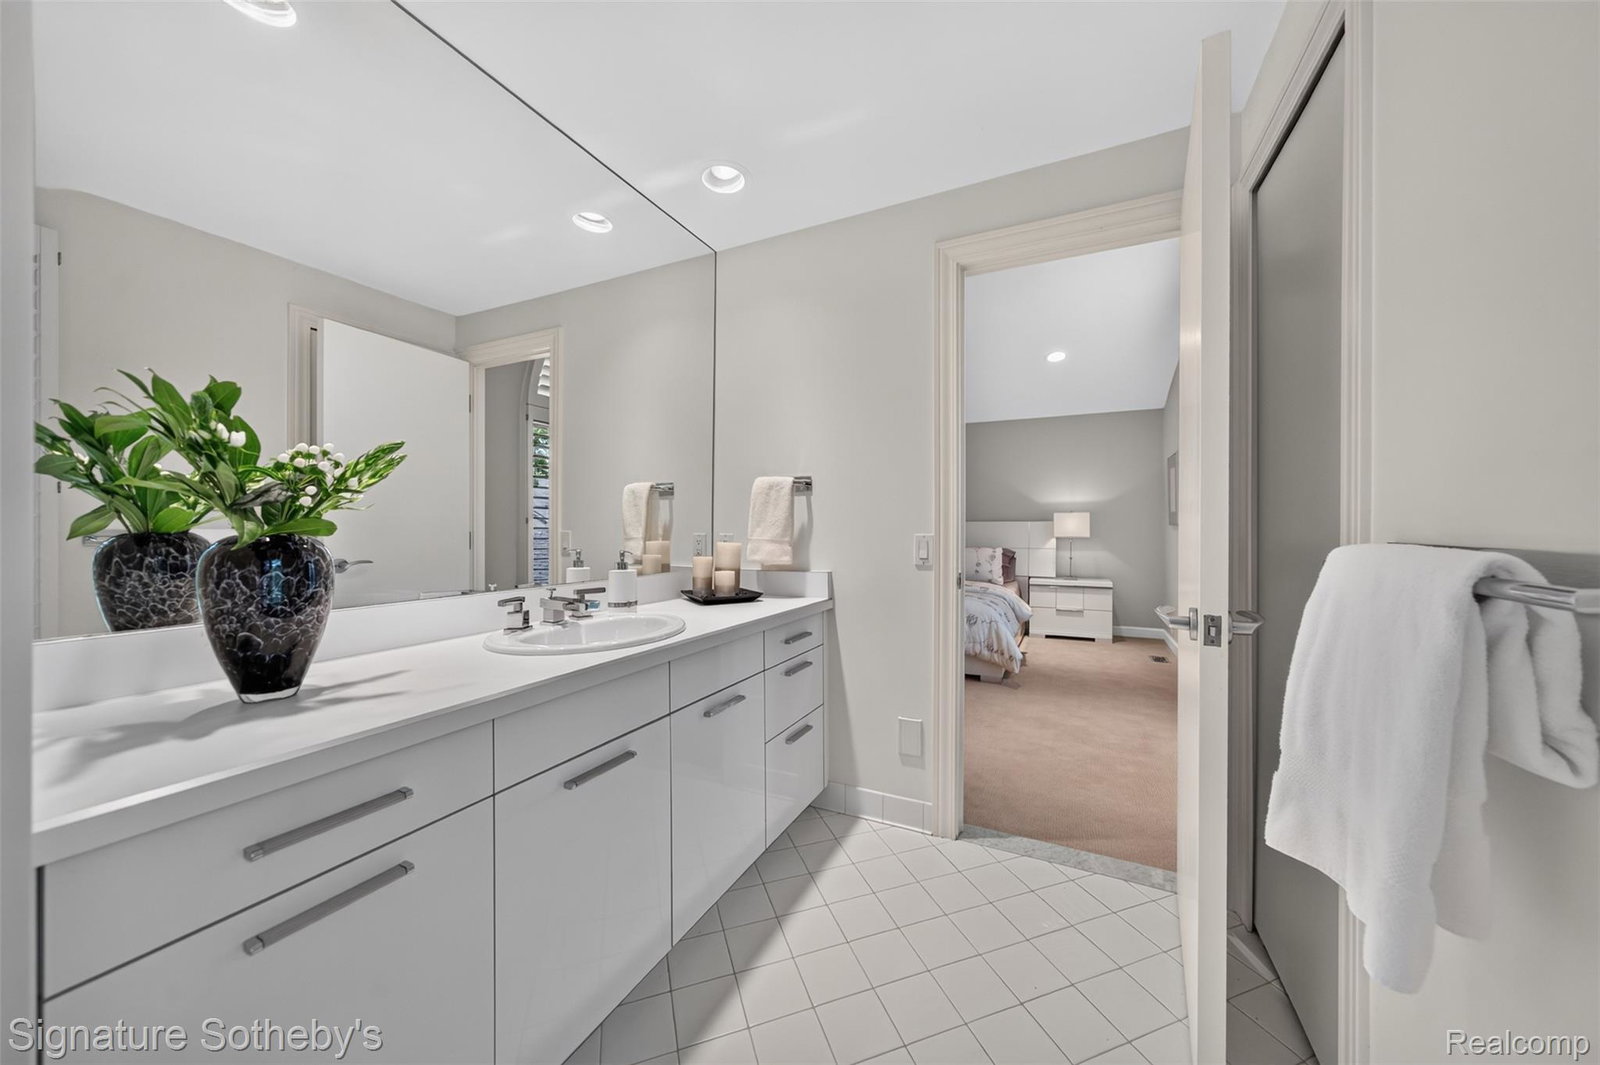
Quality and sophistication are only the beginning of what defines this extraordinary Daventry Woods condominium. Expansive walls of windows fill the home with natural light while showcasing the community's serene, picturesque surroundings. At the heart of this remarkable residence is a breathtaking floor-to-ceiling sculpted onyx fireplace surround—a truly one-of-a-kind architectural centerpiece. The gourmet kitchen is appointed with premium Wolf and Miele stainless steel appliances, designed to satisfy even the most discerning chef. Exquisite finishes are found throughout, including custom accent walls, built-in cabinetry, and luxurious limestone, granite, and marble surfaces. Three private ensuite bedrooms provide exceptional comfort and privacy for family and guests alike. The entry-level primary suite offers a peaceful retreat, featuring heated marble floors, elegant countertops, and a spa-inspired bath designed for everyday luxury. Every detail of this home has been thoughtfully curated with uncompromising craftsmanship and timeless style. Offering a level of design and quality that would be extraordinarily difficult to replicate at this price, this is a rare opportunity to own one of Daventry Woods' finest residences. For a private tour or additional information and a list of excluded items, please contact Crystal Marsh. Please allow 24 hour notice for showings. Crystal must be present for all showings. Pre-approvals or proof of funds are required in advance of all appointments.
Additional Information
- Year Built
- 2003
- Basement Type
- Unfinished
- Foundation
- Basement, Poured Concrete, Sump Pump
- Style
- Contemporary
- Hoa Fee
- $667
- School District
- West Bloomfield
- Interior Features
- Central Vacuum, High Speed Internet, Programmable Thermostat
- Appliances
- Built in Refrigerator, Downdraft, Dishwasher, Disposal, Double Oven, Dryer, Exhaust Fan, Induction Cooktop, Microwave, Stainless Steel Appliance(s), Washer
- Heating
- Forced Air, Natural Gas
- Garage Spaces
- 2
- Garage Description
- 2 Car, Attached, Direct Access, Driveway, Garage Door Opener
Mortgage Calculator
Courtesy of Signature Sotheby's International Realty Bham 2486447000
 IDX provided courtesy of Realcomp II Ltd., via Real Estate Company and . Copyright 2026 Realcomp II Ltd. Shareholders. IDX information is provided exclusively for consumers' personal, non-commercial use and may not be used for any purpose other than to identify prospective properties consumers may be interested in purchasing and that the data is deemed reliable but not guaranteed accurate by the MLS.