7383 Simsbury Dr, West Bloomfield Charter Township, MI 48322
- $385,000
- 2
- BD
- 3
- BA
- 2,226
- SqFt


- List Price
- $385,000
- MLS#
- 20261058657
- Status
- COMING SOON
- Bedrooms
- 2
- Bathrooms
- 3
- Total Square Footage
- 2,226
- Subdivision
- SIMSBURY II OCCPN 769
Property Description
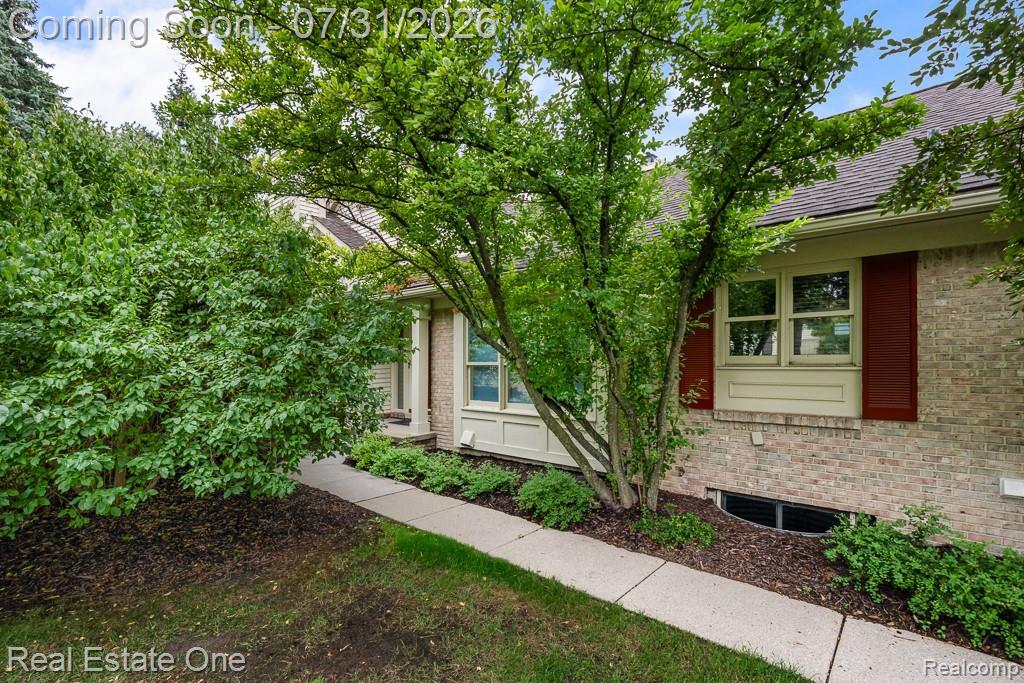
Beautiful gated condo community with pool and clubhouse. Desirable ranch floor plan well located in the complex and with easy access and within sight of the inground pool. Formal entry with slate flooring welcomes you to an oversized great room with cathedral ceiling, gas fireplace, built in bookcases opens to sunroom with slate floor and door wall to back patio. Formal dining or library, spacious kitchen with granite, double oven, refrigerator, dishwasher and generous eating area with access to private deck, mudroom/first floor laundry includes washer and dryer. Master suite with attached room could be office or large sitting area, separate dressing area, bath with soaking tub & shower, huge walk- in closet. Hall bath serves bedroom #2. Unfinished basement with egress windows includes full bath. Hardwood flooring in great room, dining room and kitchen. 2 car attached garage. Roof approx. 8 yrs. Close to freeways, shopping and dining. West Bloomfield schools. 1 yr. First American Home Warranty included.
Additional Information
- Site Description
- Sprinkler System-Yard
- Year Built
- 1992
- Basement Type
- Unfinished
- Foundation
- Basement, Poured Concrete, Sump Pump
- Style
- Ranch
- Hoa Fee
- $597
- School District
- West Bloomfield
- Interior Features
- Entrance Foyer, Jetted Tub
- Appliances
- Electric Oven, Downdraft, Dishwasher, Disposal, Double Oven, Dryer, Electric Cooktop, Refrigerator, Humidifier, Self Cleaning Oven, Washer
- Cooling
- Central Air
- Heating
- Forced Air, Natural Gas
- Exterior Features
- Gate House, Grounds Maintenance, Lighting, Private Entrance
- Garage Spaces
- 2
- Garage Description
- 2 Car, Attached, Direct Access, Driveway, Electricity, Garage Door Opener
Mortgage Calculator
Courtesy of Real Estate One-Rochester 2486526500
 IDX provided courtesy of Realcomp II Ltd., via Real Estate Company and . Copyright 2026 Realcomp II Ltd. Shareholders. IDX information is provided exclusively for consumers' personal, non-commercial use and may not be used for any purpose other than to identify prospective properties consumers may be interested in purchasing and that the data is deemed reliable but not guaranteed accurate by the MLS.