5112 Rock Run St, West Bloomfield Charter Township, MI 48322
- $299,900
- 2
- BD
- 3
- BA
- 1,546
- SqFt




- List Price
- $299,900
- MLS#
- 20261057943
- Status
- COMING SOON
- Bedrooms
- 2
- Bathrooms
- 3
- Half-baths
- 1
- Total Square Footage
- 1,546
- Subdivision
- POTOMAC TOWNE I OCCPN 170
Property Description
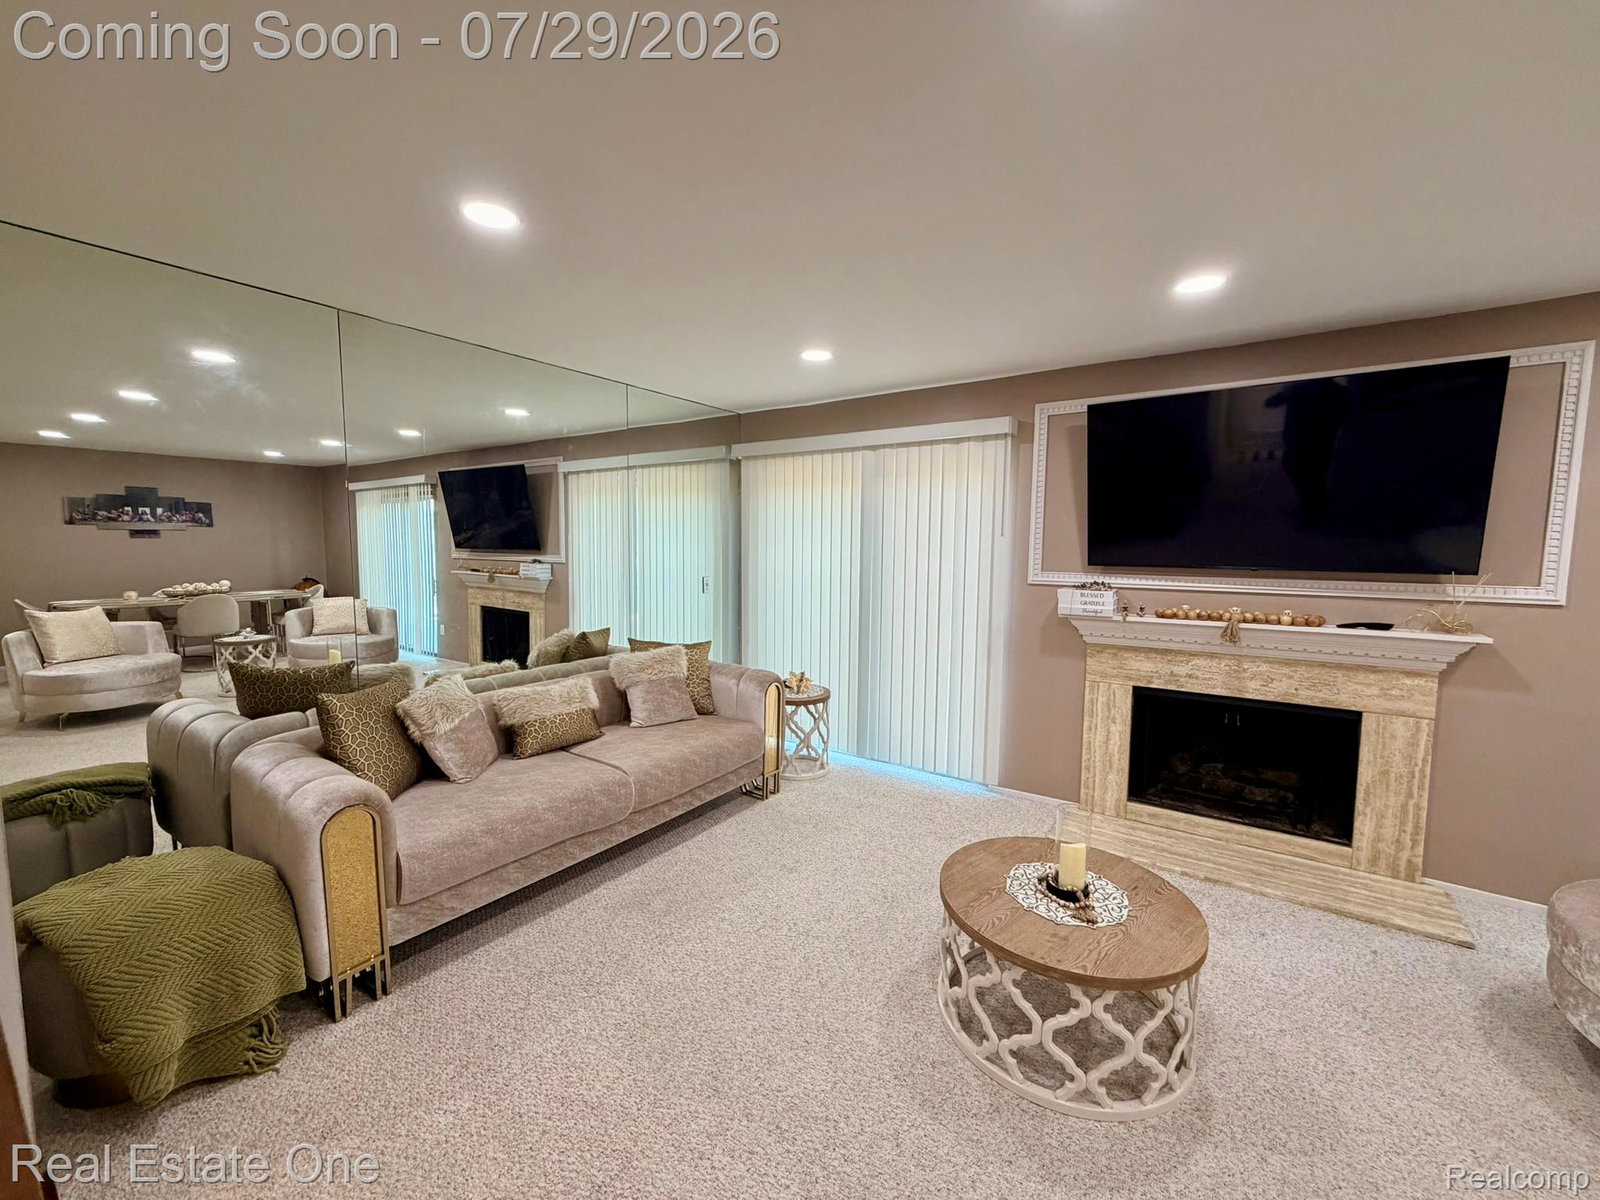
Welcome to this truly one-of-a-kind townhouse where luxury, style, and thoughtful design come together. Originally a three-bedroom condo, this exceptional home was professionally reimagined into a spectacular two-bedroom residence featuring an incredible primary suite inspired by the comfort and elegance of a five-star hotel. The stunning primary retreat showcases hardwood flooring, a custom built-in wardrobe system, a convenient coffee station with a mini refrigerator and cabinetry, and a spa-inspired bathroom designed for everyday indulgence. Enjoy a custom walk-in shower with body jets, rain and handheld showerheads, built-in seating, heated floors, a designer vanity with a unique countertop, a private water closet behind a frosted glass door, heated towel rack, recessed lighting, and artistic custom wall finishes. The beautifully updated mid-century-inspired kitchen features premium finishes, custom wall treatments, designer lighting, stylish window treatments, and opens seamlessly to a bright, spacious great room—perfect for entertaining or relaxing. Newer windows in all bedrooms add comfort and energy efficiency. Situated on a private corner location overlooking a tranquil pond, this home offers beautiful views and exceptional privacy. Every detail has been carefully curated, making this a rare opportunity to own a truly distinctive home. Schedule your private showing today and experience everything this remarkable property has to offer!
Additional Information
- Year Built
- 1973
- Basement Type
- Unfinished
- Foundation
- Basement, Poured Concrete
- Style
- Townhouse
- Hoa Fee
- $400
- School District
- West Bloomfield
- Appliances
- Dishwasher, Disposal, Dryer, Electric Range, Refrigerator, Microwave, Washer
- Cooling
- Central Air
- Heating
- Forced Air, Natural Gas
- Exterior Features
- Grounds Maintenance, Lighting, Private Entrance
- Garage Spaces
- 2
- Garage Description
- 2 Car, Attached, Direct Access, Electricity, Garage Door Opener
Mortgage Calculator
Courtesy of Real Estate One-W Blmfld 2488514100
 IDX provided courtesy of Realcomp II Ltd., via Real Estate Company and . Copyright 2026 Realcomp II Ltd. Shareholders. IDX information is provided exclusively for consumers' personal, non-commercial use and may not be used for any purpose other than to identify prospective properties consumers may be interested in purchasing and that the data is deemed reliable but not guaranteed accurate by the MLS.