230 W Lake St, South Lyon, MI 48178
- $385,000
- 3
- BD
- 3
- BA
- 2,526
- SqFt




- List Price
- $385,000
- MLS#
- 20261057398
- Status
- ACTIVE
- Bedrooms
- 3
- Bathrooms
- 3
- Half-baths
- 1
- Total Square Footage
- 2,526
- Subdivision
- ASSRS 2 - CITY OF SOUTH LYON
Property Description
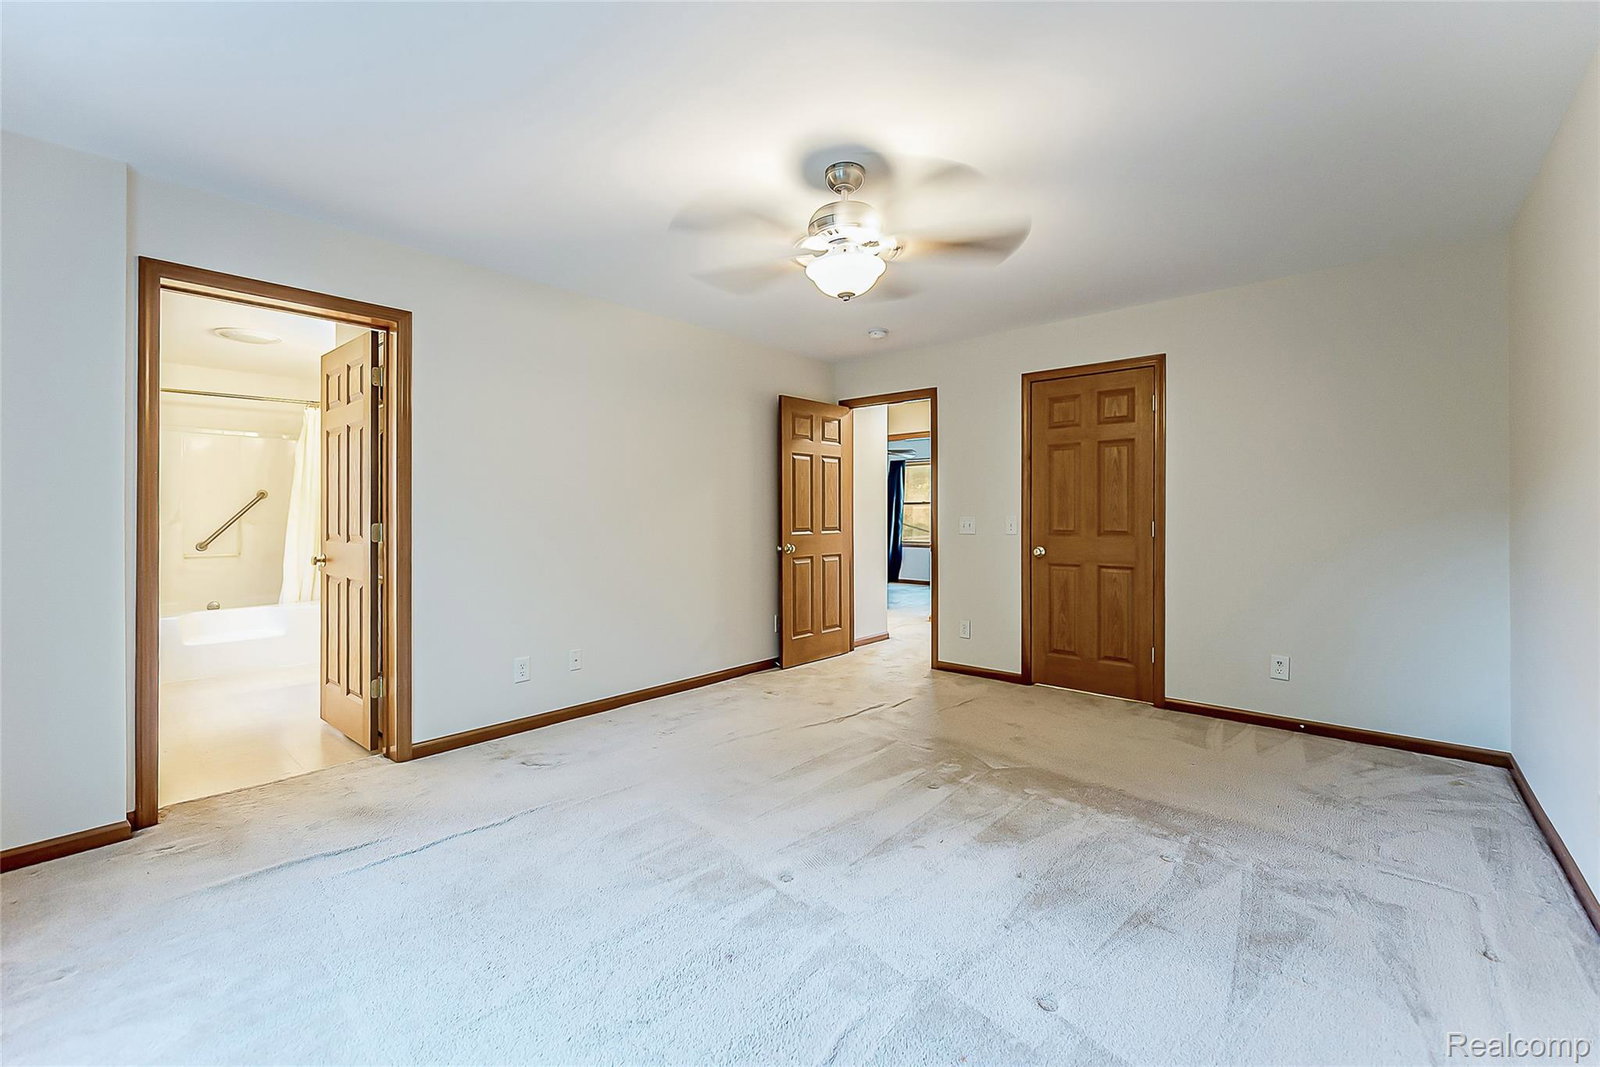
Location, lifestyle and charm come together in this inviting colonial right in the heart of Downtown South Lyon! Just steps from local shops, restaurants, coffee shops, breweries and the vibrant social district, this home puts the very best of downtown living right outside your front door. Offering more than 1,800 square feet, 3 bedrooms and 2 1/2 bathrooms, the home welcomes you with charming curb appeal and a covered front porch made for relaxing and taking in the neighborhood. Inside, the spacious kitchen flows effortlessly into the dining nook and family room, creating a comfortable, connected layout ideal for everyday living and entertaining. A separate front room offers the flexibility for a private home office, sitting room or additional living space, while a convenient powder room and first-floor laundry complete the main level. Upstairs, the primary suite features its own private bathroom and walk-in closet, accompanied by two additional bedrooms and a newly renovated full bathroom. The finished lower level adds valuable living space while still providing plenty of storage. Outside, enjoy a fenced backyard with a large deck and room for play, along with a spacious 2-car detached garage featuring an opener and ample storage for outdoor gear. The roof has been replaced within the past 2 years along with the furnace and A/C being only 5 years old! All of this in an unbeatable downtown location within the highly regarded South Lyon Community Schools!
Additional Information
- Year Built
- 2003
- Basement Type
- Finished
- Foundation
- Basement, Poured Concrete
- Acres
- 0.21
- Style
- Colonial
- Acres
- 0.21
- School District
- South Lyon
- Interior Features
- High Speed Internet
- Appliances
- Dishwasher, Dryer, Gas Range, Refrigerator, Microwave, Stainless Steel Appliance(s), Washer
- Cooling
- Ceiling Fan(s), Central Air
- Heating
- Forced Air, Natural Gas
- Exterior Features
- Lighting
- Garage Spaces
- 2
- Garage Description
- 2 Car, Detached, Driveway, Electricity, Garage Faces Front
Mortgage Calculator
Courtesy of 3DX Real Estate LLC 8883041447
 IDX provided courtesy of Realcomp II Ltd., via Real Estate Company and . Copyright 2026 Realcomp II Ltd. Shareholders. IDX information is provided exclusively for consumers' personal, non-commercial use and may not be used for any purpose other than to identify prospective properties consumers may be interested in purchasing and that the data is deemed reliable but not guaranteed accurate by the MLS.