6827 Strawberry Ln, Independence Charter Township, MI 48348
- $995,000
- 6
- BD
- 4
- BA
- 5,506
- SqFt








- List Price
- $995,000
- MLS#
- 20261057364
- Status
- COMING SOON
- Bedrooms
- 6
- Bathrooms
- 4
- Half-baths
- 1
- Total Square Footage
- 5,506
- Subdivision
- STRAWBERRY HILLS - INDEPENDENCE TOWNSHIP
Property Description
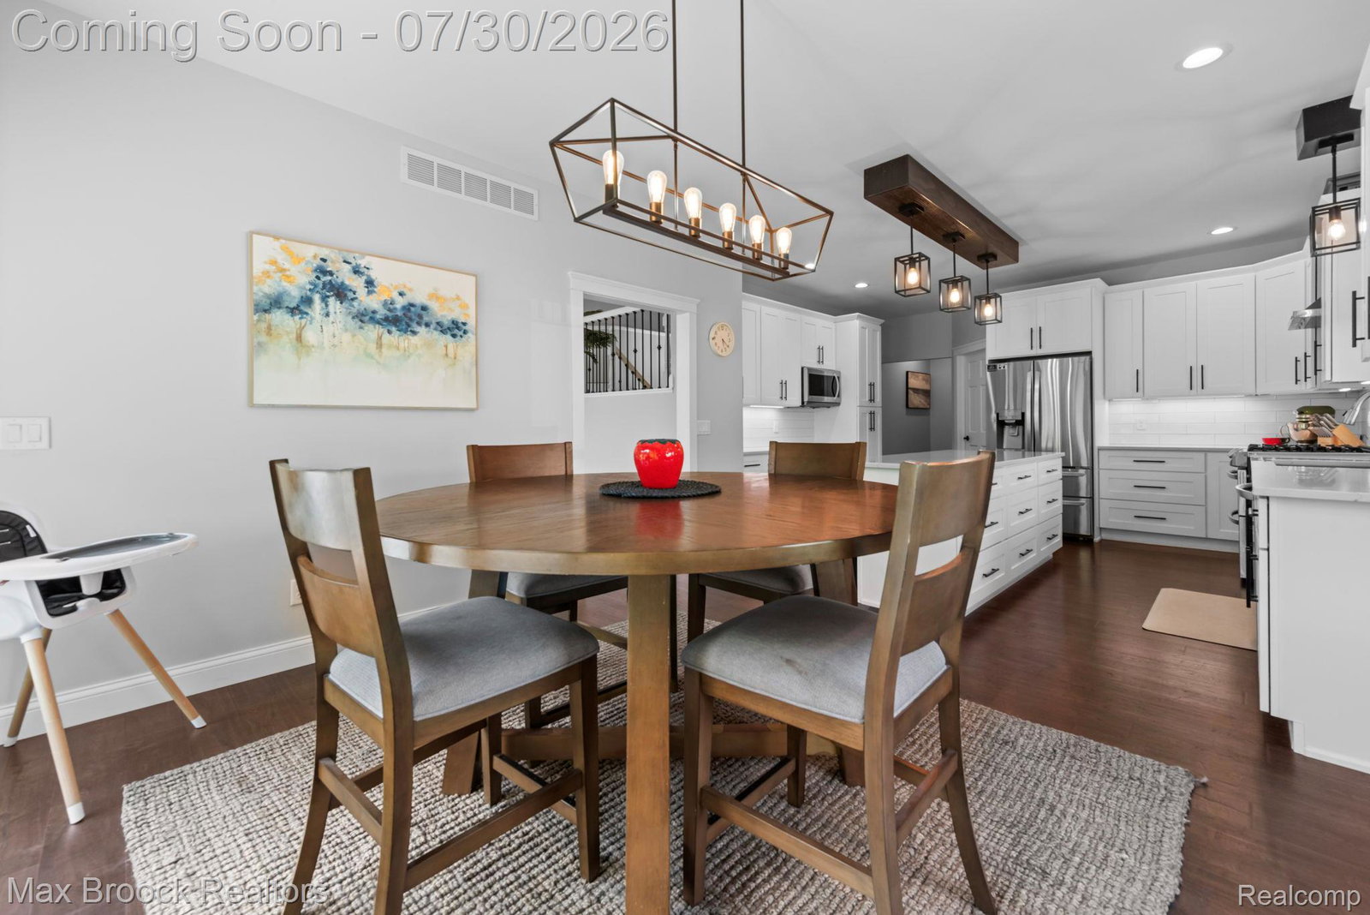
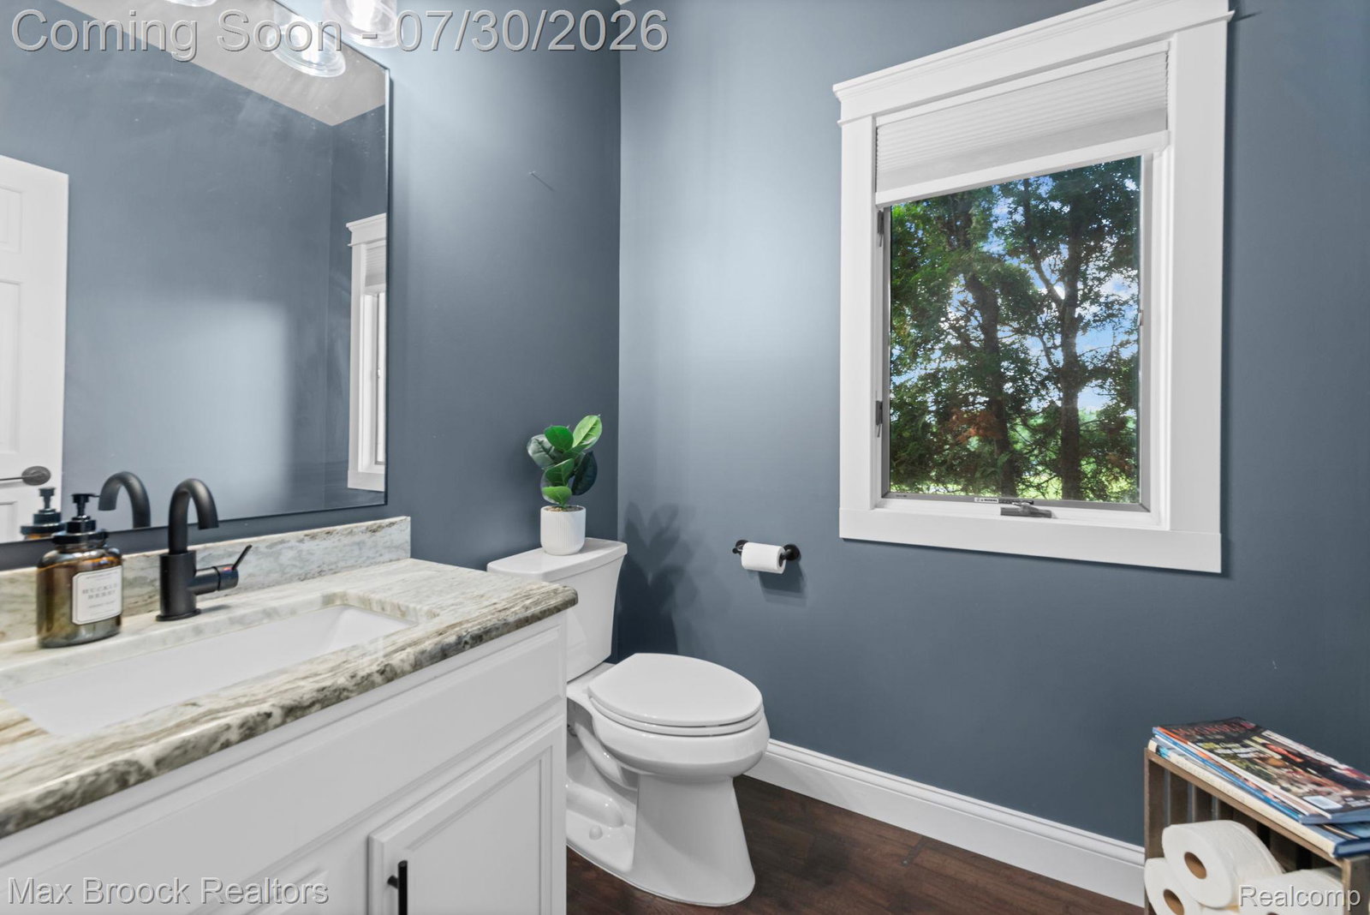
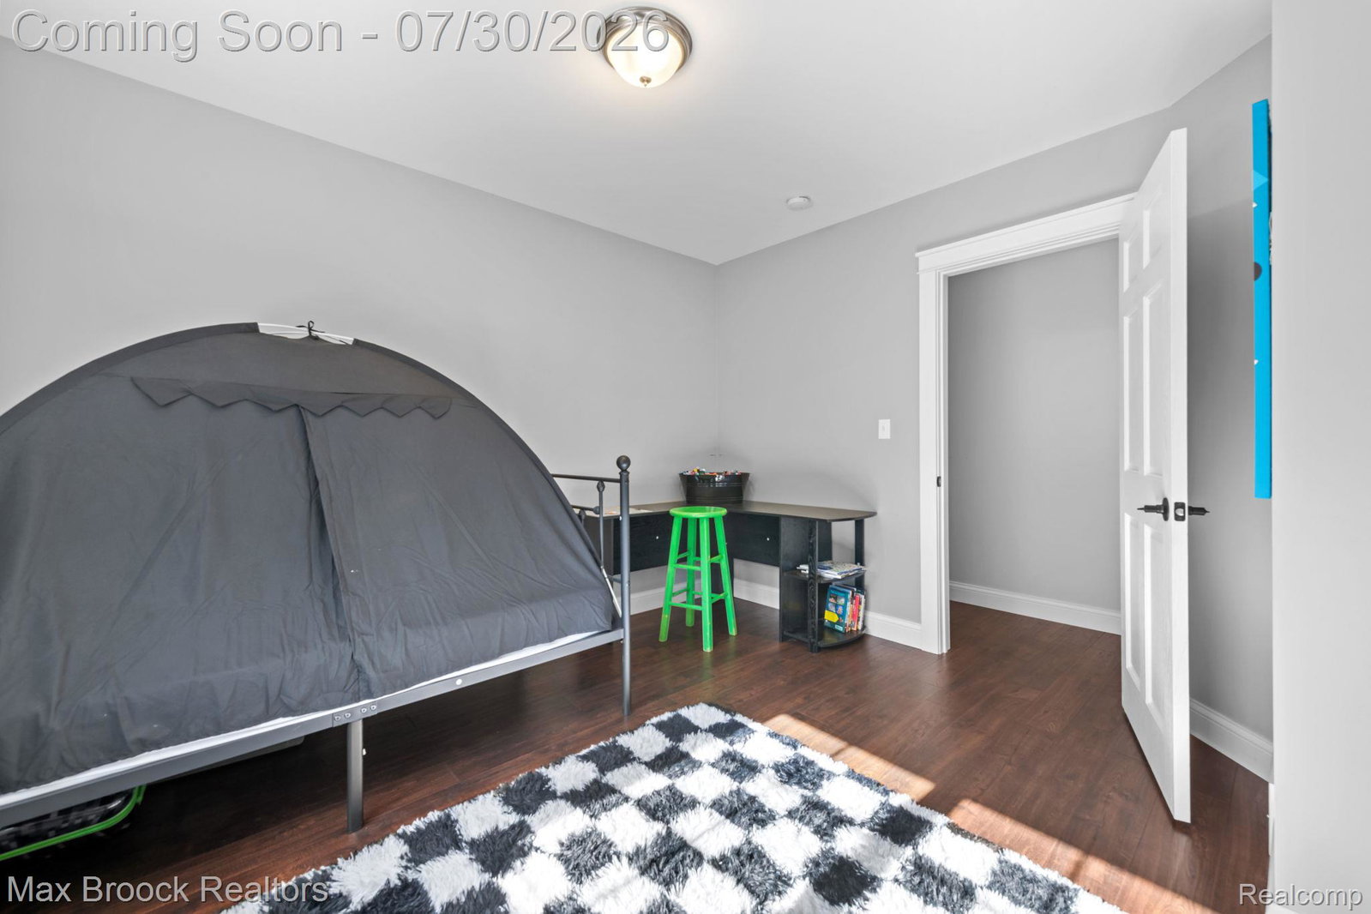
Welcome to this spectacular, fully renovated estate nestled on 3 private acres in one of Clarkston's most desirable settings. Offering over 5,500 square feet of finished living space, this exceptional home seamlessly blends luxury, functionality, and modern efficiency with countless premium updates throughout. A dramatic two-story great room with floor-to-ceiling windows fills the home with natural light, while the open-concept layout flows effortlessly into the formal dining area and beautifully remodeled chef's kitchen featuring an oversized island, quartz countertops, stainless steel appliances, abundant cabinetry, and a spacious walk-in pantry. The first-floor primary suite is a true retreat, complete with private deck access, custom walk-in closet, and a spa-inspired bath with soaking tub, dual vanities, and an oversized shower. A dedicated home office with custom built-ins, updated first-floor laundry, and powder room complete the main level. Upstairs offers a spacious loft, two generously sized bedrooms with walk-in closets, and a full bath with dual vanities. The finished walkout lower level is designed for entertaining and everyday living, featuring an expansive recreation room, wet bar, home gym, three additional bedrooms with egress windows, and a full bathroom. Step outside to your own private resort featuring a massive composite deck overlooking the beautifully landscaped backyard, a large brick paver patio, and a stunning in-ground pool perfect for summer entertaining. Recent improvements provide incredible peace of mind, including two brand-new furnaces (2025), two brand-new central A/C units (2025), a newly installed solar panel system with Tesla Powerwall battery backup (2026), newer roof, gutters, exterior paint, remodeled kitchen, primary bath, flooring, lighting, and much more. These substantial upgrades combine luxury with outstanding long-term efficiency and reliability.
Additional Information
- Year Built
- 1995
- Basement Type
- Bath/Stubbed, Finished, Full, Walkout
- Foundation
- Basement, Poured Concrete
- Acres
- 3
- Style
- Colonial, Contemporary
- Acres
- 3
- School District
- Clarkston
- Cooling
- Central Air
- Heating
- Forced Air, Natural Gas
- Garage Spaces
- 3
- Garage Description
- 3 Car, Attached
Mortgage Calculator
Courtesy of Max Broock, REALTORS®-Birmingham 2486446700
 IDX provided courtesy of Realcomp II Ltd., via Real Estate Company and . Copyright 2026 Realcomp II Ltd. Shareholders. IDX information is provided exclusively for consumers' personal, non-commercial use and may not be used for any purpose other than to identify prospective properties consumers may be interested in purchasing and that the data is deemed reliable but not guaranteed accurate by the MLS.