16971 Algonquin Dr, Northville Township, MI 48168
- $749,900
- 4
- BD
- 4
- BA
- 4,300
- SqFt















- List Price
- $749,900
- MLS#
- 20261057300
- Status
- COMING SOON
- Bedrooms
- 4
- Bathrooms
- 4
- Half-baths
- 1
- Total Square Footage
- 4,300
- Subdivision
- REPLAT 2 OF WAYNE COUNTY CONDO SUB PLAN 670
Property Description
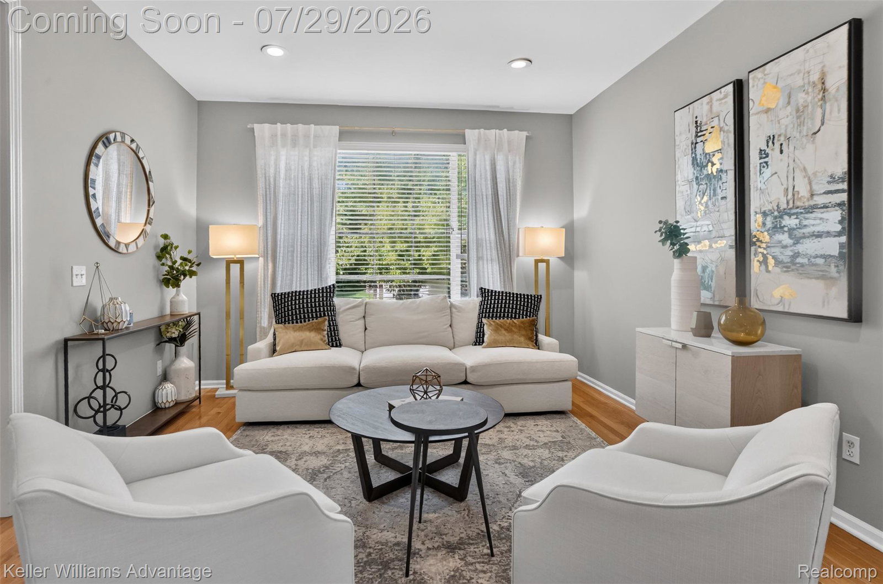
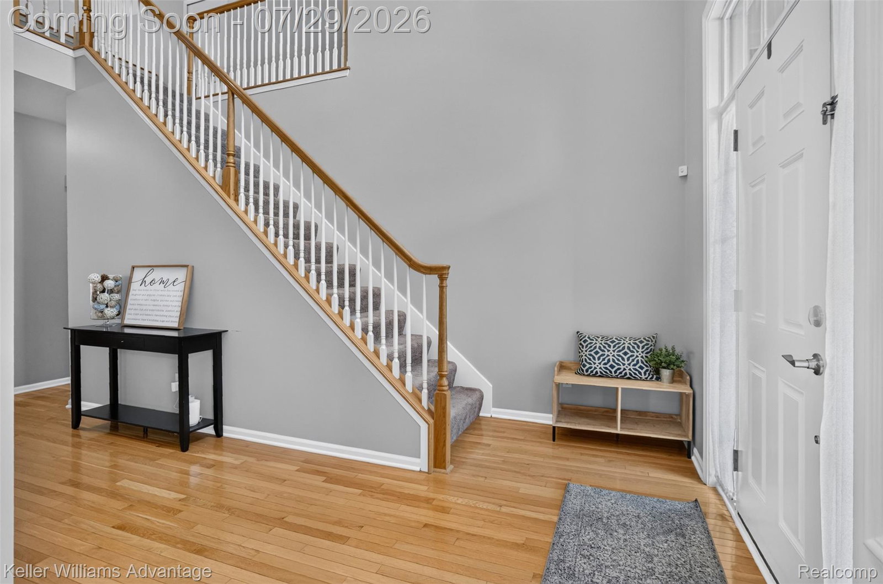
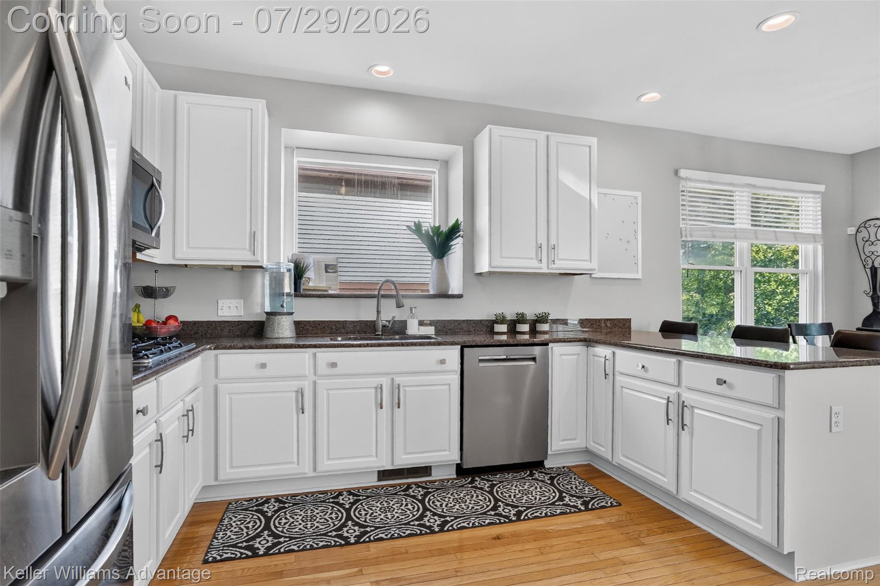
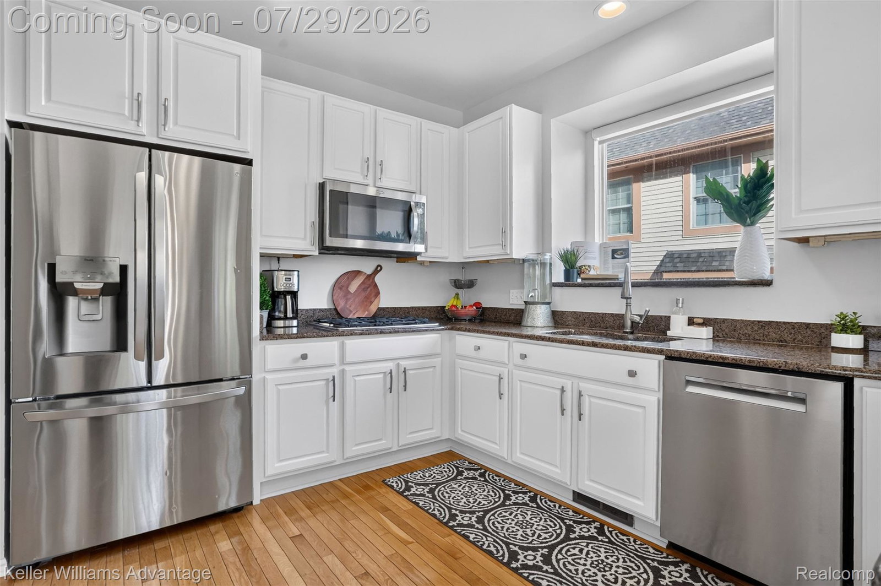
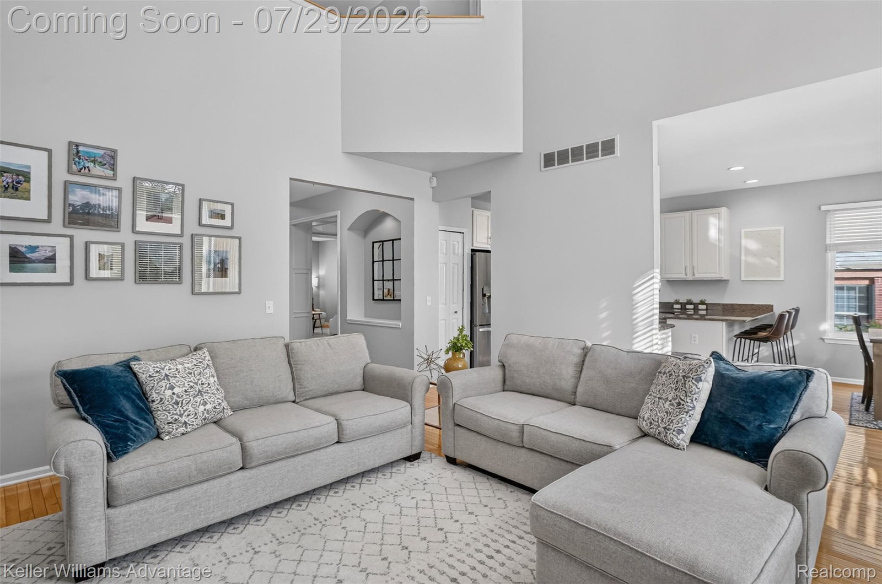
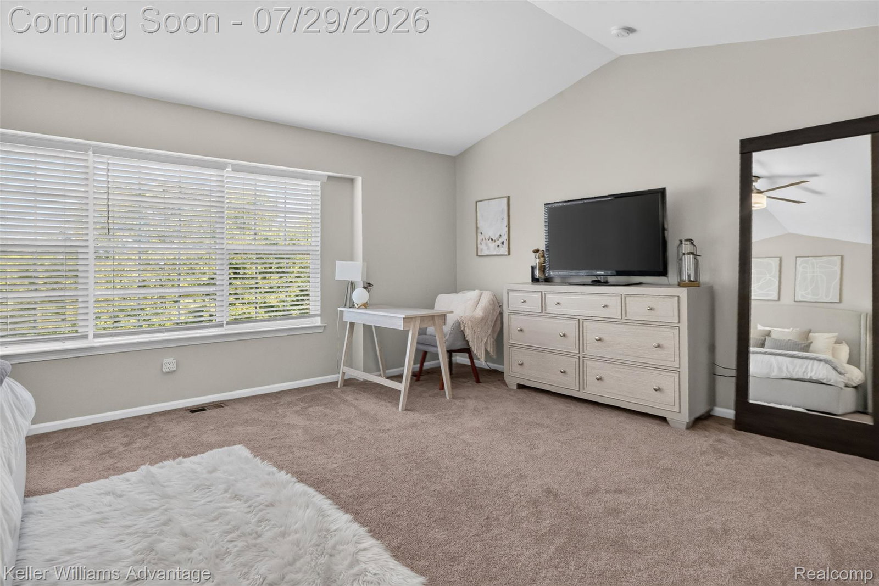
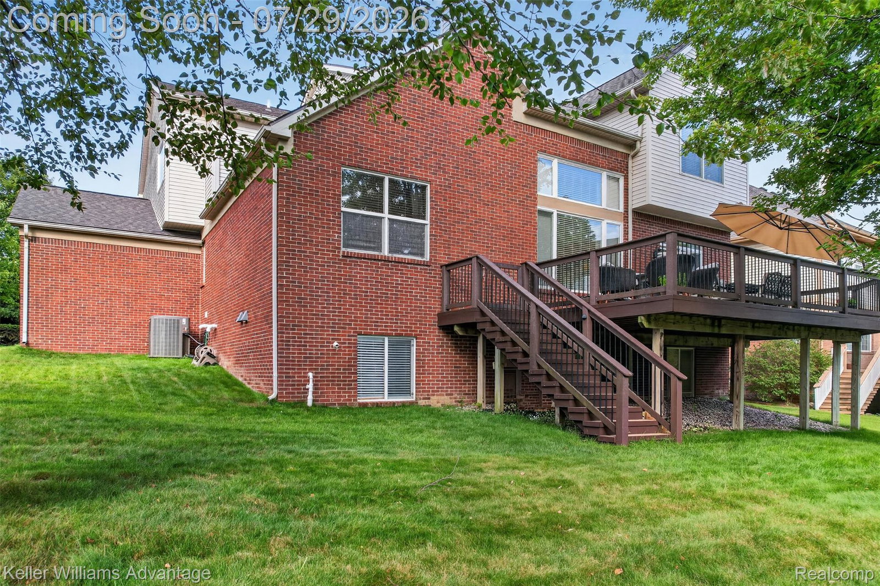
READY, SET...GO! This house may just be the nicest home in Northville Ridge currently listed! Luxurious updates and shows like a model home. 4 Bedrooms and 3.5 Baths, Award winning Northville Schools in Resort like community with it's own Community Pool and Clubhouse. Beautiful soaring ceilings welcome you home with grand quality once you open the front door. Formal Living room and Dining Room with Wainscoting trimmed archways, updated lighting, light and bright Chef's Delight Gourmet Kitchen with ample stone counter space for all your cooking needs, Double-Oven, Gas Cooktop, in kitchen pantry, counter bar for additional seating, Stainless Steel Appliances, Grand 2-Story OVERSIZED Family Room with Gas Fireplace and wall to wall windows for added light, extra large Library for those with a "remote work environment", (Library could even double as a 1st floor bedroom or in-law suite), ALL 4 bedrooms are en-suites and connect to a bathroom, Grand Primary Bedroom that is tremendous in size with cathedral ceiling, OVERSIZED Primary Bath offers dual sinks, durable granite counters, separate jet tub and large shower, water closet and 2 walk in closets, neutral carpet and walls throughout, Jack and Jill bedroom suites, and Princess suite allow for privacy for all, fabulous finished basement with dry bar just completed in 2025, large storage room and flex room/workout room, relax on the expansive no maintenance Trex Deck for all your outdoor entertaining needs. 3 Car Garage with Electric Car Outlet, Community Pool and Clubhouse and Playground all within a few minute walking distance. Mechanicals: H2O Heater 2020, Furnace & A/C 2024, Roof 2021, Dryer 2018, Ref 2020, Bosch Dishwasher 2023, some windows scheduled for new glass Aug 2026. Light and Bright East Facing Home. (measurements approx, some photos have been edited)
Additional Information
- Year Built
- 2004
- Basement Type
- Daylight, Finished
- Foundation
- Basement, Poured Concrete, Sump Pump
- Acres
- 0.21
- Style
- Colonial
- Hoa Fee
- $1,314
- Acres
- 0.21
- School District
- Northville
- Interior Features
- Entrance Foyer, Jetted Tub, Programmable Thermostat
- Appliances
- Dishwasher, Disposal, Double Oven, Dryer, Refrigerator, Gas Cooktop, Microwave, Stainless Steel Appliance(s), Washer
- Cooling
- Ceiling Fan(s), Central Air
- Heating
- Forced Air, Natural Gas
- Exterior Features
- Lighting
- Garage Spaces
- 3
- Garage Description
- 3 Car, Attached, Direct Access, Electricity, Garage Faces Front, Garage Door Opener
Mortgage Calculator
Courtesy of Keller Williams Advantage Northville 2483805141
 IDX provided courtesy of Realcomp II Ltd., via Real Estate Company and . Copyright 2026 Realcomp II Ltd. Shareholders. IDX information is provided exclusively for consumers' personal, non-commercial use and may not be used for any purpose other than to identify prospective properties consumers may be interested in purchasing and that the data is deemed reliable but not guaranteed accurate by the MLS.