3500 Raftwood Dr, Commerce Charter Township, MI 48382
- $1,499,000
- 4
- BD
- 3
- BA
- 3,359
- SqFt








- List Price
- $1,499,000
- MLS#
- 20261057204
- Status
- ACTIVE
- Bedrooms
- 4
- Bathrooms
- 3
- Total Square Footage
- 3,359
- Subdivision
- TRENTWOOD
Property Description
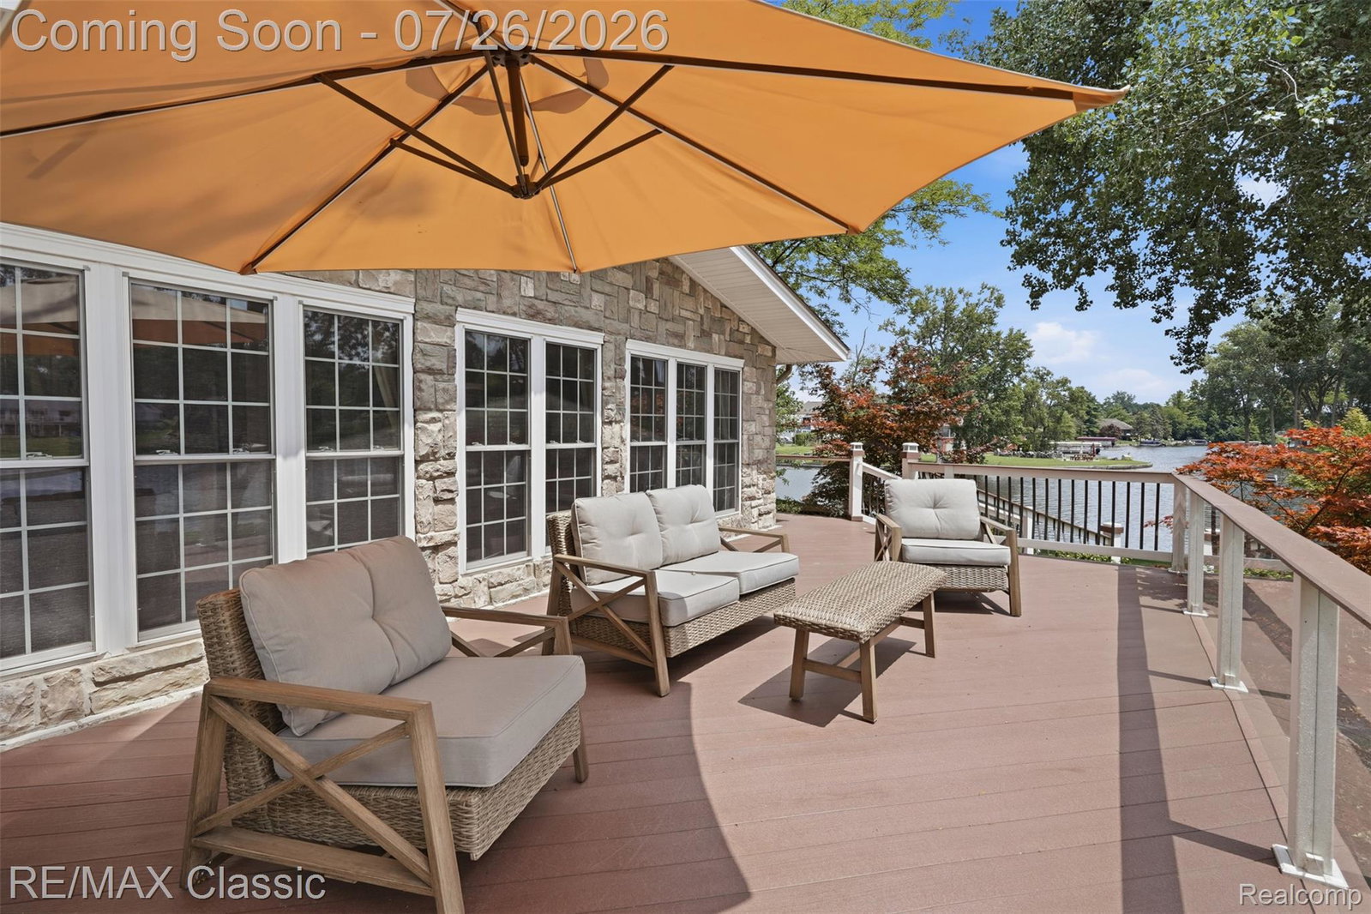
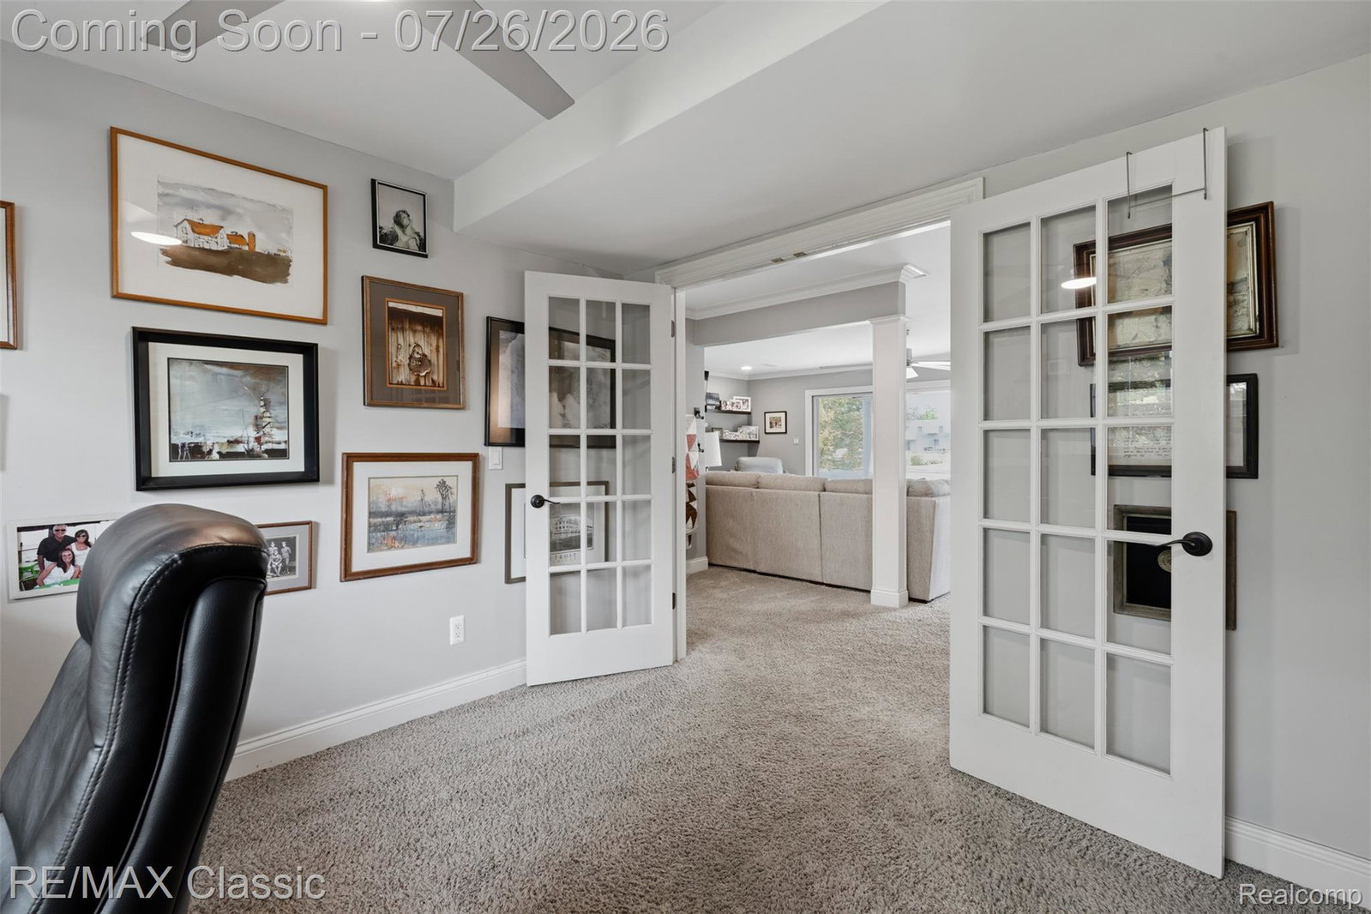
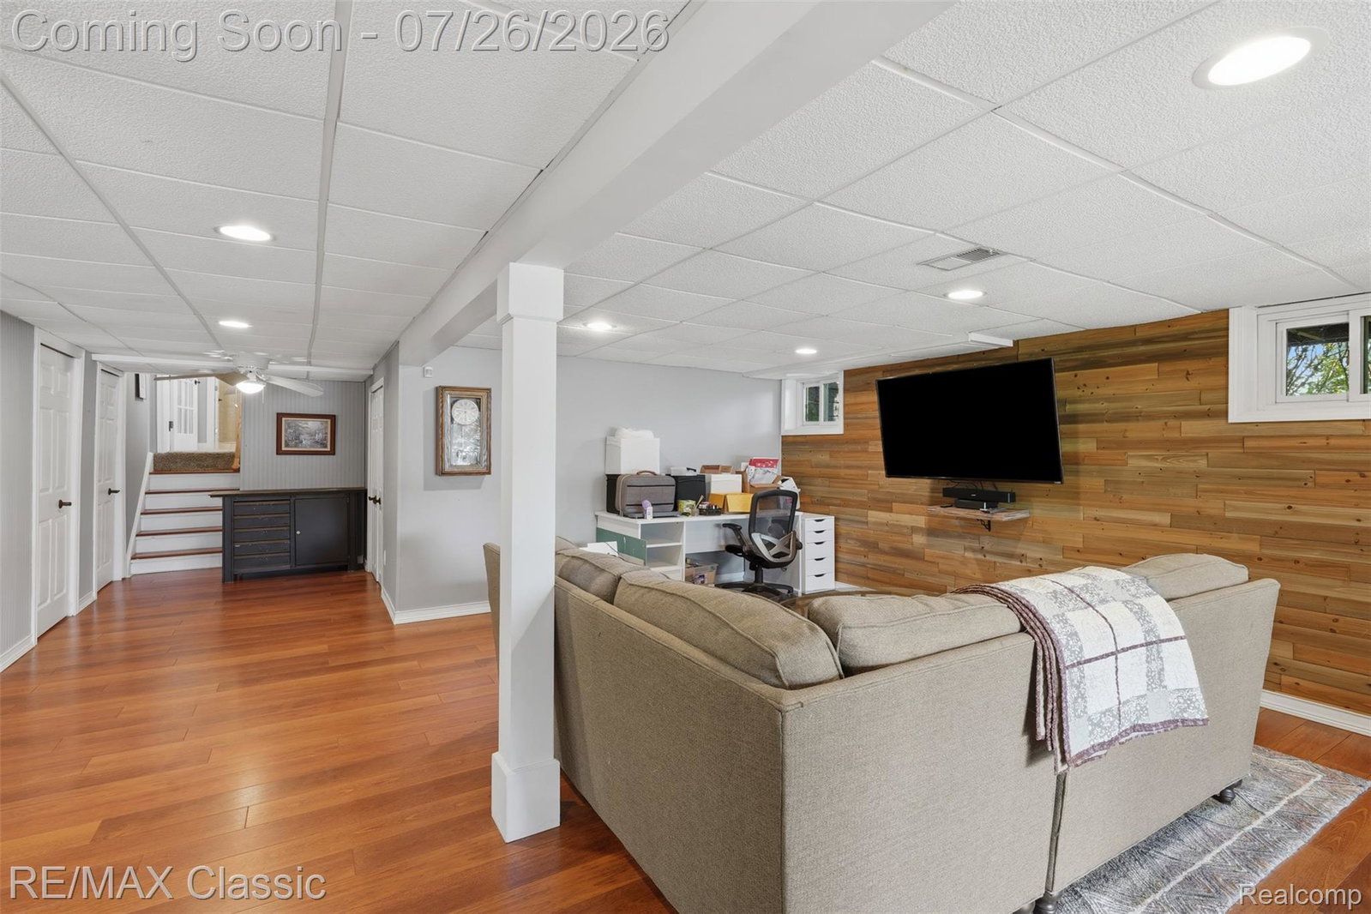
Experience exceptional lakefront living in this beautifully appointed 4-bedroom, 3-full-bath home, ideally situated on a Premium 1.65-acre Peninsula with more than 1,000 feet of Pristine Lake frontage. Surrounded by well-manicured landscaping, this peaceful retreat offers Outstanding water views, two private docks, and an Unforgettable setting. The open-concept interior is filled with natural light and enhanced by rich wood flooring, upscale features, and refined finishes. At the heart of the home, the chef's kitchen features a built-in oven, an expansive island with a gas cooktop, abundant workspace, and an adjoining dining area. The spacious living room showcases sweeping lake views, while the inviting family room offers a fireplace and direct access to the outdoor patio. The generous primary suite includes ample closet space and a beautifully finished walk-in shower. Three additional spacious bedrooms, two more full baths, and a convenient laundry room provide comfort and functionality for family and guests. The finished walkout level adds even more versatile living space, including a media room, workshop, and patio access. With breathtaking views, extensive shoreline, two docks, and a serene natural setting, this remarkable property offers the perfect blend of luxury, privacy, and waterfront living. Sewer hookup is complete.
Additional Information
- Site Description
- Irregular Lot, Water View
- Year Built
- 1967
- Basement Type
- Finished, Walkout
- Foundation
- Basement, Brick/Mortar
- Acres
- 1.65
- Style
- Split Level
- Hoa Fee
- $500
- Acres
- 1.65
- School District
- Huron Valley
- Interior Features
- High Speed Internet, Programmable Thermostat, Speakers
- Appliances
- Electric Oven, Dishwasher, Disposal, Dryer, Refrigerator, Gas Cooktop, Microwave, Washer, Water Softener Owned
- Cooling
- Attic Fan, Central Air
- Heating
- Forced Air, Natural Gas
- Exterior Features
- Lighting
- Garage Spaces
- 2
- Garage Description
- 2 Car, Attached, Direct Access, Garage Door Opener, Side Entrance
- Waterfront Description
- Lake, Dock Facilities, Lake Front, Private, Seawall
Mortgage Calculator
Courtesy of RE/MAX Classic 2486846655
 IDX provided courtesy of Realcomp II Ltd., via Real Estate Company and . Copyright 2026 Realcomp II Ltd. Shareholders. IDX information is provided exclusively for consumers' personal, non-commercial use and may not be used for any purpose other than to identify prospective properties consumers may be interested in purchasing and that the data is deemed reliable but not guaranteed accurate by the MLS.