7398 Autumn Hill Dr, West Bloomfield Charter Township, MI 48323
- $880,000
- 3
- BD
- 4
- BA
- 4,976
- SqFt










- List Price
- $880,000
- MLS#
- 20261056798
- Status
- ACTIVE
- Bedrooms
- 3
- Bathrooms
- 4
- Half-baths
- 2
- Total Square Footage
- 4,976
- Subdivision
- PARK RIDGE SOUTH OCCPN 1003
Property Description
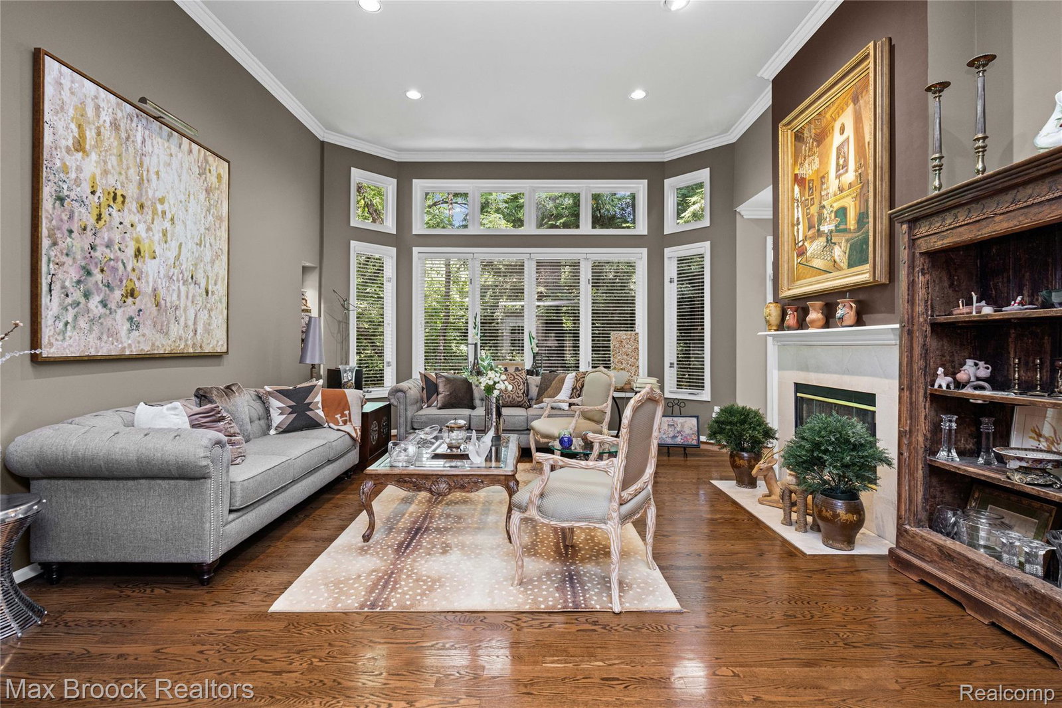
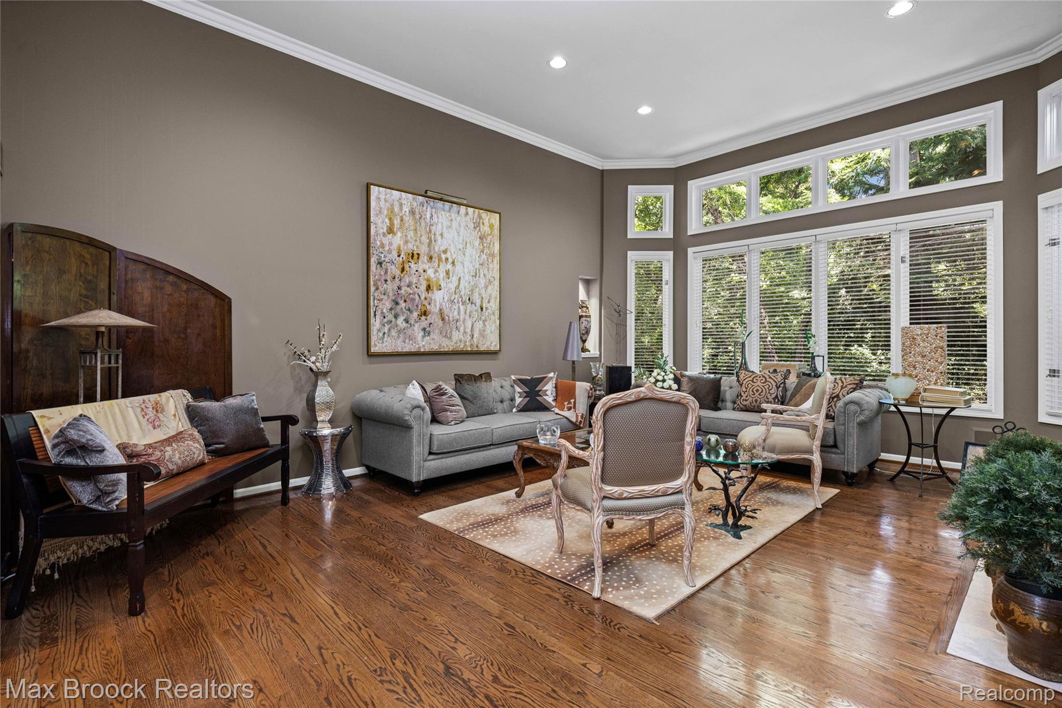
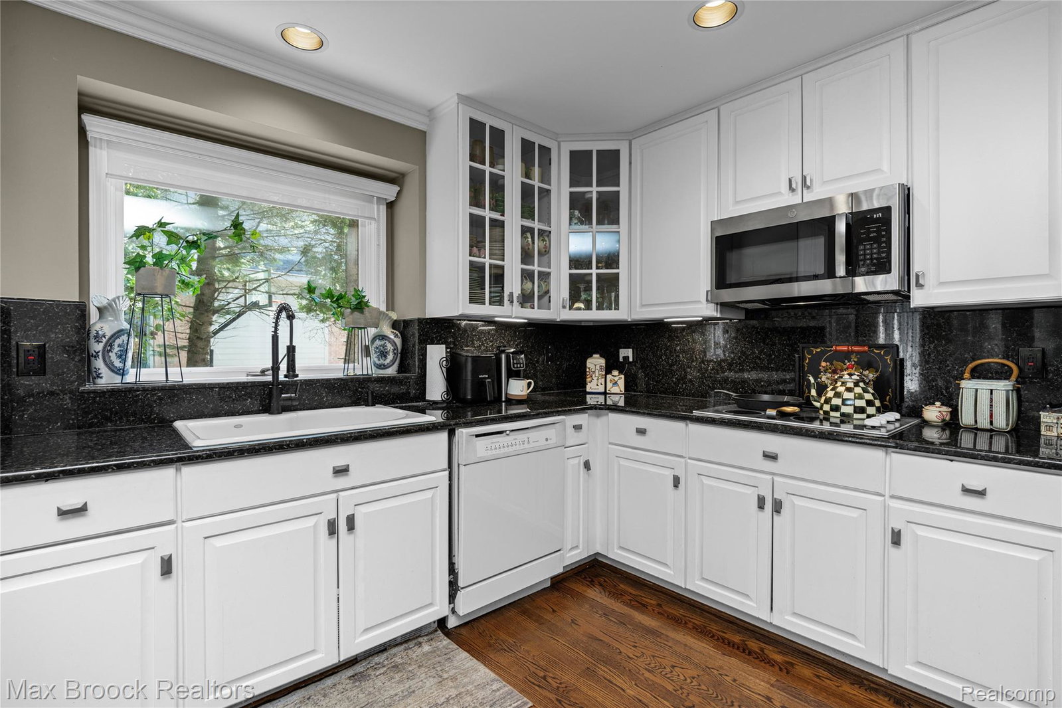
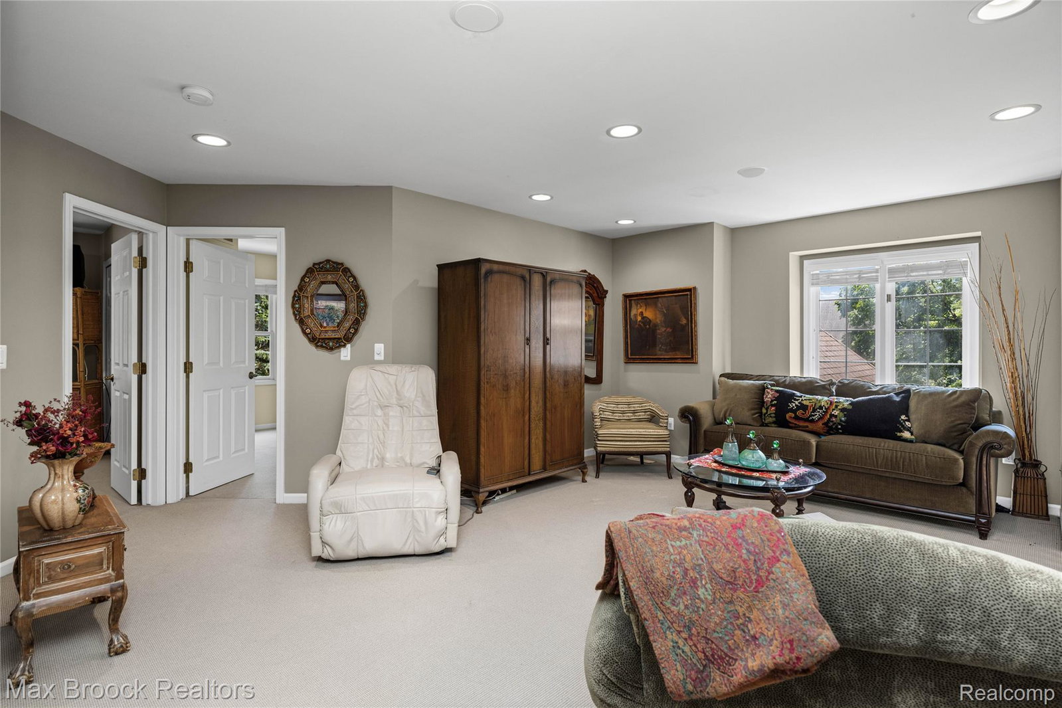
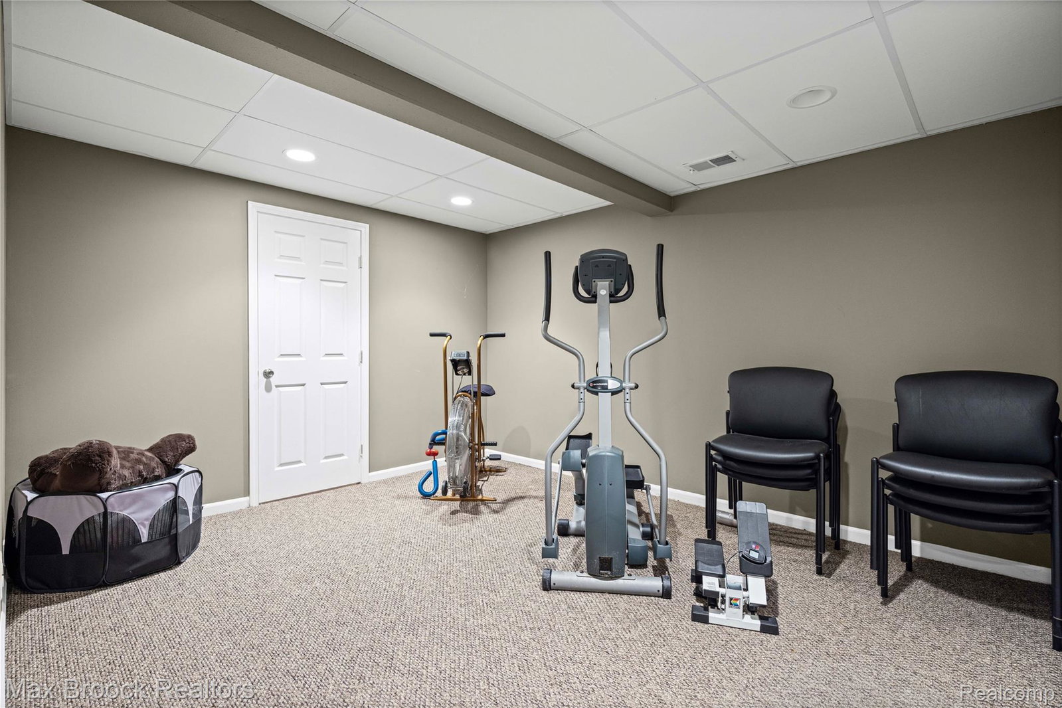
Backing to beautiful woods and just steps from the West Bloomfield Trail, this move-in-ready home offers the perfect blend of privacy, comfort, and convenience. Designed with one of today's most sought-after floor plans, the spacious first-floor primary suite features a spa-inspired bath, creating a private retreat. A dramatic double-sided fireplace serves as the stunning centerpiece between the living room and breakfast nook, while the open-concept layout seamlessly connects the beautiful kitchen, breakfast area, and cozy sitting room—ideal for both everyday living and effortless entertaining. Upstairs, you'll find two generously sized bedrooms and a versatile loft that can easily be converted into a fourth bedroom to accommodate your changing needs. The exceptional finished lower level provides abundant additional living space, perfect for a recreation room, home theater, fitness area, or guest retreat. Step outside to a tranquil wooded setting with a relaxing deck, offering the perfect place to unwind or entertain while enjoying peaceful natural views. Additional highlights include a three-car garage, community walking paths, and a neighborhood tot lot. Located in the award-winning Walled Lake School District and just minutes from M-5, Costco, Life Time Fitness, premier shopping, dining, and major medical centers, this home delivers an exceptional lifestyle in a highly desirable location.
Additional Information
- Year Built
- 1998
- Basement Type
- Finished
- Foundation
- Basement, Poured Concrete
- Acres
- 0.37
- Style
- Colonial
- Hoa Fee
- $550
- Acres
- 0.37
- School District
- Walled Lake
- Appliances
- Dishwasher, Double Oven, Refrigerator, Induction Cooktop, Microwave
- Cooling
- Central Air
- Heating
- Forced Air, Natural Gas
- Exterior Features
- Lighting
- Garage Spaces
- 3
- Garage Description
- 3 Car, Attached, Electricity, Garage Door Opener, Garage Faces Side
Mortgage Calculator
Courtesy of Max Broock Realtors 2488514100
 IDX provided courtesy of Realcomp II Ltd., via Real Estate Company and . Copyright 2026 Realcomp II Ltd. Shareholders. IDX information is provided exclusively for consumers' personal, non-commercial use and may not be used for any purpose other than to identify prospective properties consumers may be interested in purchasing and that the data is deemed reliable but not guaranteed accurate by the MLS.