6446 Royal Pointe Dr, West Bloomfield Charter Township, MI 48322
- $859,900
- 5
- BD
- 6
- BA
- 4,722
- SqFt




- List Price
- $859,900
- MLS#
- 20261056396
- Status
- ACTIVE
- Bedrooms
- 5
- Bathrooms
- 6
- Half-baths
- 2
- Total Square Footage
- 4,722
- Subdivision
- ROYAL POINTE
Property Description
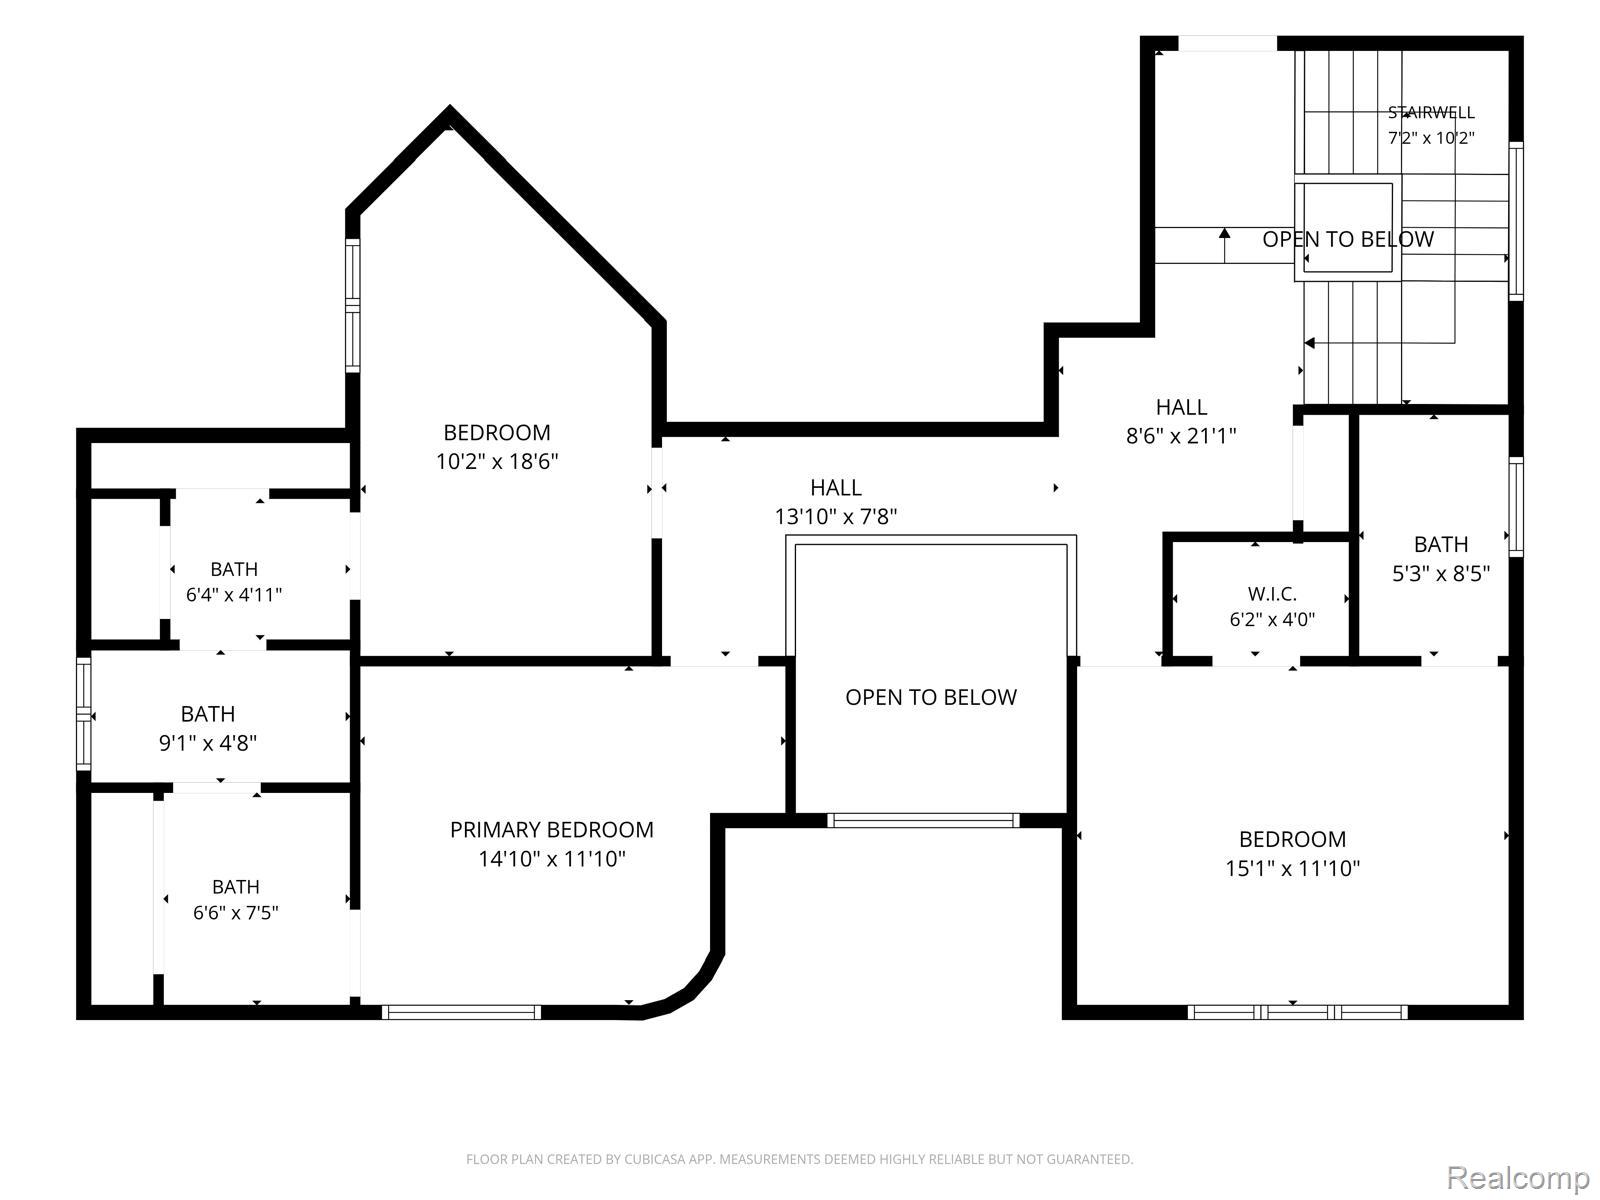
Welcome to this contemporary colonial nestled in the heart of West Bloomfield! This spacious home offers a bright, open layout designed for both everyday living and entertaining. The kitchen features ceramic tile flooring, ample cabinetry, some newer appliances, and a cozy breakfast area overlooking the backyard. Recent updates provide added value and peace of mind, including a brand-new roof (2026), fresh interior and exterior paint, and beautifully updated bathrooms. The finished walk-out lower level is a standout feature, complete with a second full kitchen, a large living area with a gas fireplace, an additional bedroom, a full bathroom, and a spacious exercise/game room—ideal for entertaining, multi-generational living, or extended guest stays. Upstairs, the generous primary suite is filled with natural light from oversized windows and includes a private ensuite bath with a walk-in shower, relaxing Jacuzzi tub, and plenty of space to unwind. Step outside to enjoy the beautiful raised deck with glass and wood railings overlooking a private backyard that backs to protected wetlands, creating a peaceful natural setting with exceptional privacy. Whether you're enjoying your morning coffee, watching local wildlife, or entertaining friends and family, this tranquil outdoor space is sure to impress. Located in a desirable West Bloomfield neighborhood close to parks, shopping, dining, and award-winning schools, this beautifully maintained home combines modern updates, generous living space, and a truly exceptional natural setting. A rare opportunity for those seeking comfort, privacy, and the best of West Bloomfield living.
Additional Information
- Year Built
- 1993
- Basement Type
- Finished, Walkout
- Foundation
- Basement, Poured Concrete, Sump Pump
- Acres
- 0.32
- Style
- Contemporary
- Acres
- 0.32
- School District
- West Bloomfield
- Appliances
- Built in Refrigerator, Dishwasher, Disposal, Double Oven, Electric Cooktop
- Heating
- Forced Air, Natural Gas
- Garage Spaces
- 2
- Garage Description
- 2 Car, Attached, Circular Driveway, Side Entrance
Mortgage Calculator
Courtesy of EXP Realty Main 8885017085
 IDX provided courtesy of Realcomp II Ltd., via Real Estate Company and . Copyright 2026 Realcomp II Ltd. Shareholders. IDX information is provided exclusively for consumers' personal, non-commercial use and may not be used for any purpose other than to identify prospective properties consumers may be interested in purchasing and that the data is deemed reliable but not guaranteed accurate by the MLS.