3388 Riverside Dr, Canton Charter Township, MI 48188
- $325,000
- 3
- BD
- 3
- BA
- 2,528
- SqFt






- List Price
- $325,000
- MLS#
- 20261056269
- Status
- COMING SOON
- Bedrooms
- 3
- Bathrooms
- 3
- Half-baths
- 1
- Total Square Footage
- 2,528
- Subdivision
- RIVER MEADOW CONDO REP
Property Description
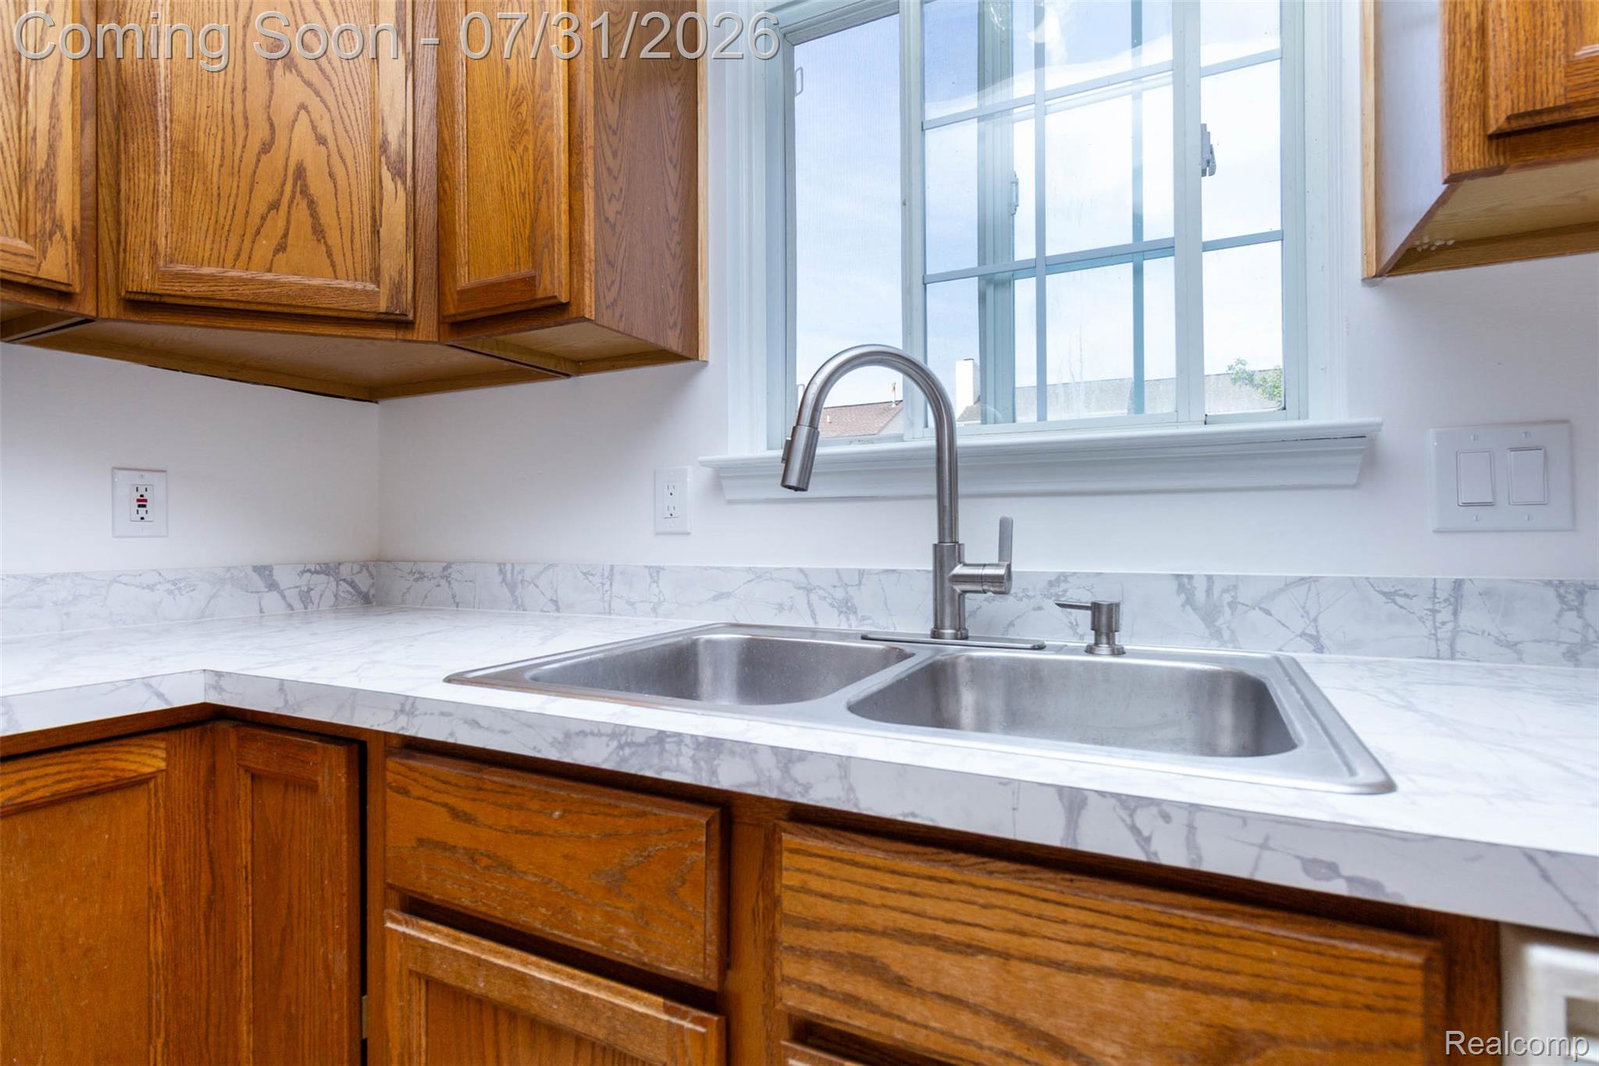
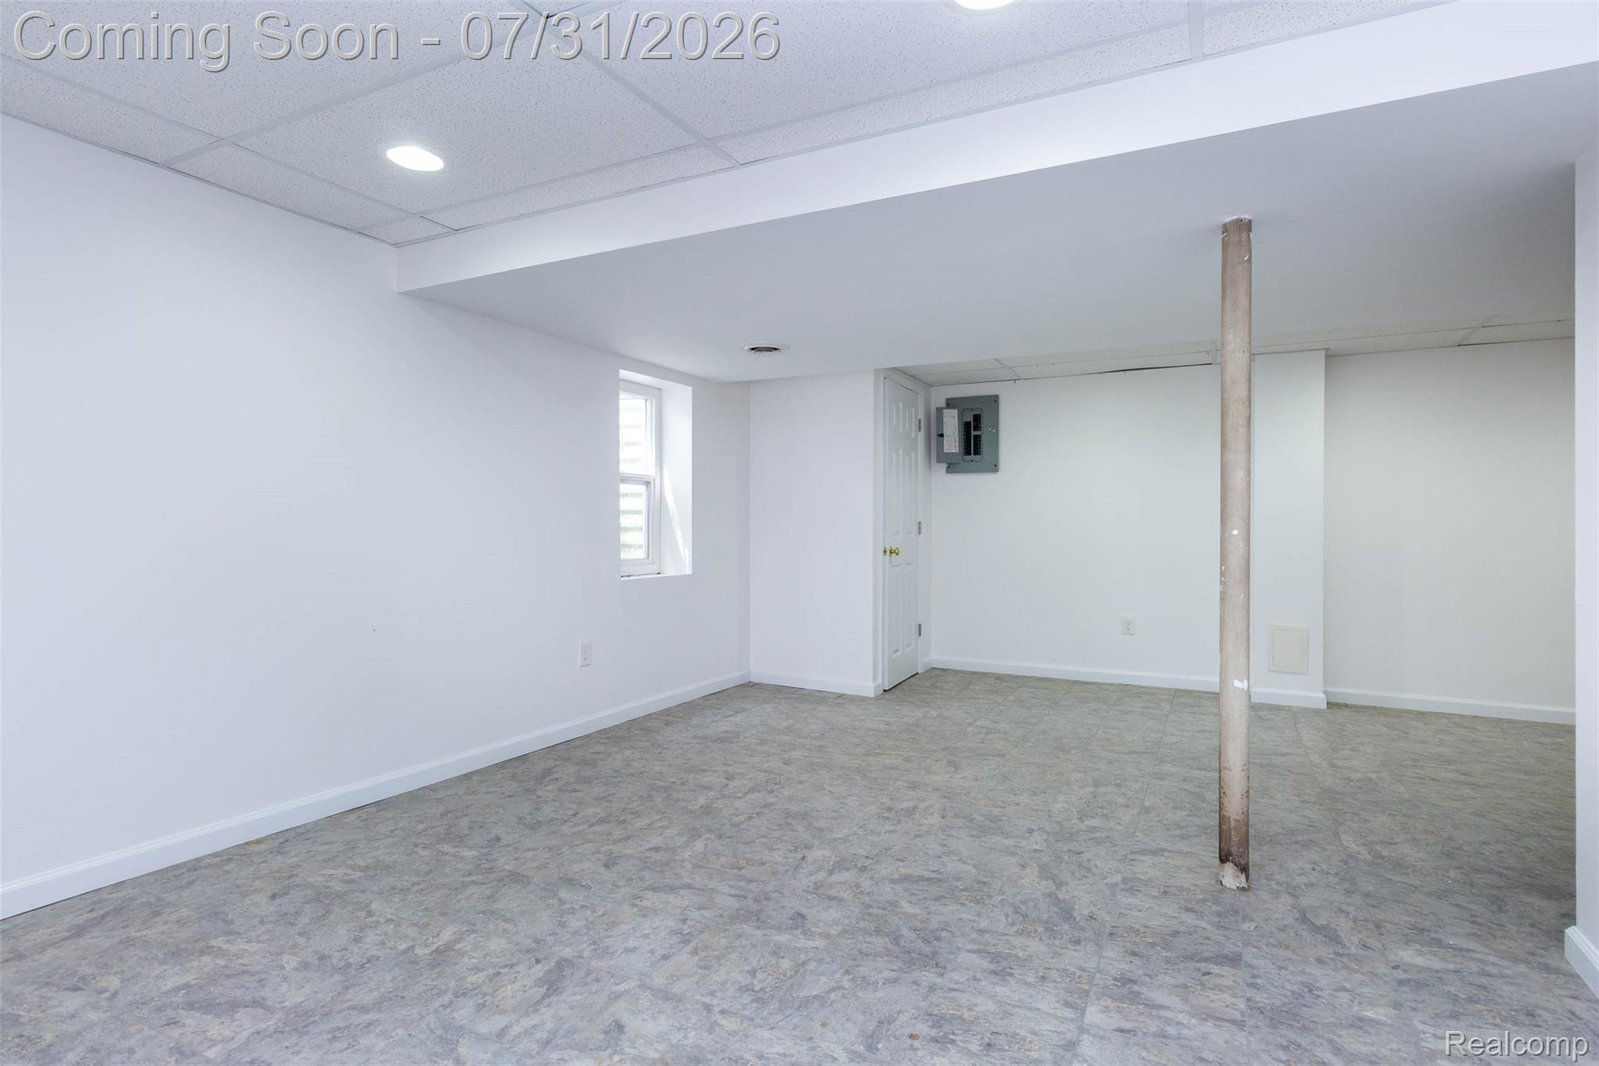
Nestled within the desirable River Meadow community, this timeless colonial welcomes you with classic curb appeal and an inviting presence that immediately feels like home. Sunlight pours through expansive windows, illuminating warm finishes and thoughtfully designed living spaces that create an atmosphere of effortless comfort and everyday elegance. From the moment you step inside, the flowing layout offers the perfect balance of openness and defined spaces for both quiet moments and lively gatherings. At the heart of the home, the spacious kitchen seamlessly connects to the breakfast area and inviting family room, where a beautiful fireplace serves as a natural focal point for cozy evenings. Generous cabinetry, abundant counter space, and easy access to the outdoor patio make entertaining and daily living equally enjoyable. Formal living and dining spaces provide flexibility for hosting special occasions or creating personalized spaces to fit your lifestyle. The upper level offers a peaceful retreat, highlighted by a spacious primary suite complete with a private bath and walk-in closet. Additional bedrooms provide comfort and versatility for family, guests, or a dedicated home office. The finished daylight basement extends the living space with endless possibilities, whether envisioned as a recreation room, media lounge, fitness area, or creative workspace. Outside, the expansive backyard and patio create an inviting setting for relaxing afternoons, outdoor dining, and memorable celebrations. Blending timeless design, functional living spaces, and a welcoming neighborhood setting, this beautifully maintained residence presents an exceptional opportunity to enjoy refined everyday living. Experience the warmth, comfort, and possibilities this remarkable home has to offer by scheduling your private tour today.
Additional Information
- Site Description
- Cleared, Level
- Year Built
- 1995
- Basement Type
- Daylight, Finished
- Foundation
- Basement, Poured Concrete
- Acres
- 0.15
- Style
- Colonial
- Hoa Fee
- $215
- Acres
- 0.15
- School District
- Van Buren
- Interior Features
- High Speed Internet, Programmable Thermostat
- Appliances
- Dishwasher, Gas Oven, Gas Range
- Cooling
- Ceiling Fan(s), Central Air
- Heating
- Forced Air, Natural Gas
- Exterior Features
- Lighting
- Garage Spaces
- 2
- Garage Description
- Attached
Mortgage Calculator
Courtesy of EXP Z Real Estate 2489371337
 IDX provided courtesy of Realcomp II Ltd., via Real Estate Company and . Copyright 2026 Realcomp II Ltd. Shareholders. IDX information is provided exclusively for consumers' personal, non-commercial use and may not be used for any purpose other than to identify prospective properties consumers may be interested in purchasing and that the data is deemed reliable but not guaranteed accurate by the MLS.