10218 Creekwood Trl, Springfield Charter Township, MI 48350
- $770,000
- 4
- BD
- 4
- BA
- 4,525
- SqFt










- List Price
- $770,000
- MLS#
- 20261056244
- Status
- ACTIVE
- Bedrooms
- 4
- Bathrooms
- 4
- Half-baths
- 1
- Total Square Footage
- 4,525
- Subdivision
- PEBBLE CREEK OF SPRINGFIELD OCCPN 874
Property Description
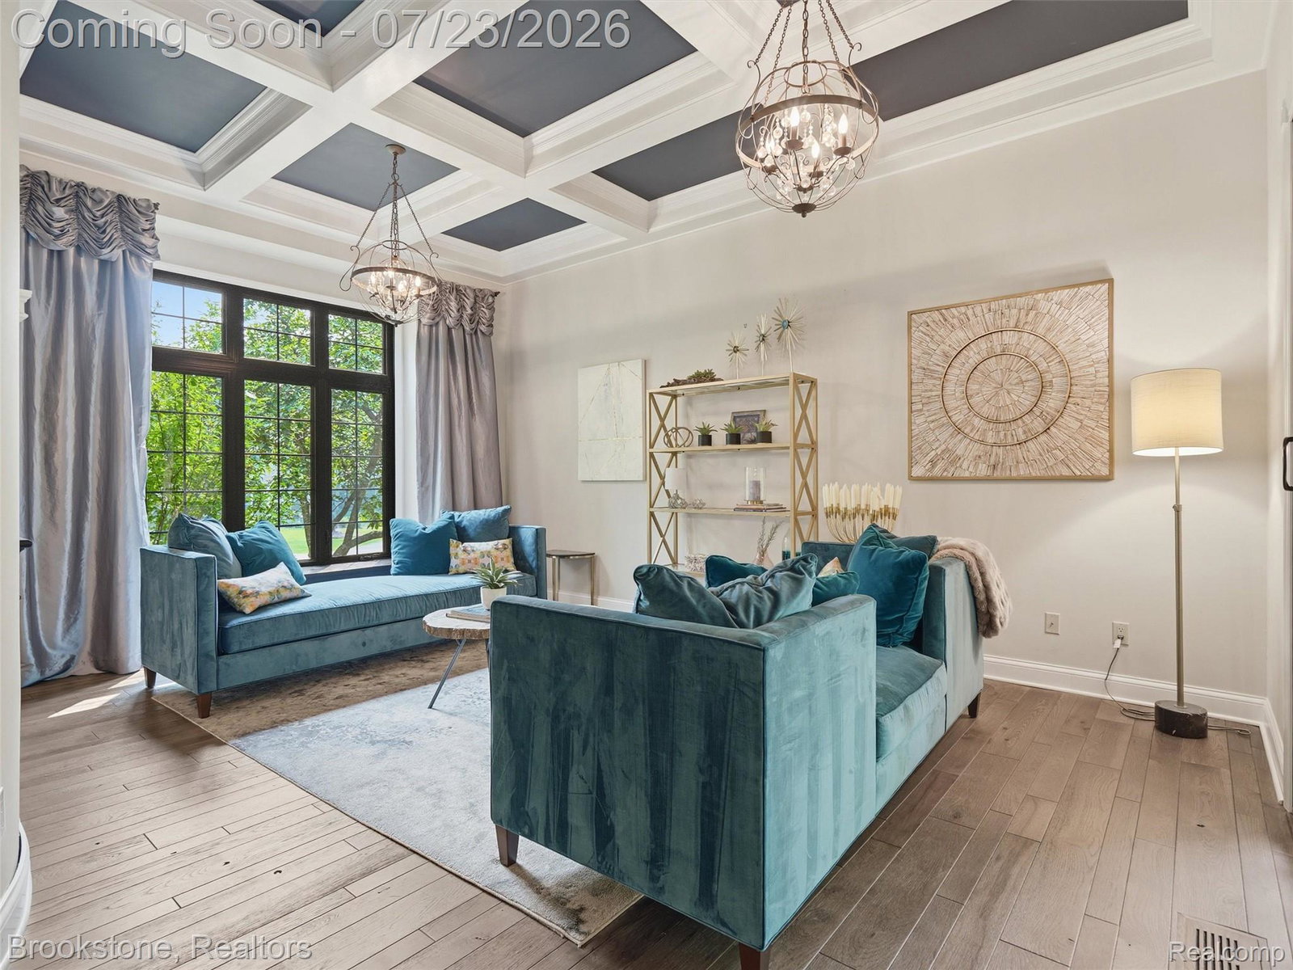
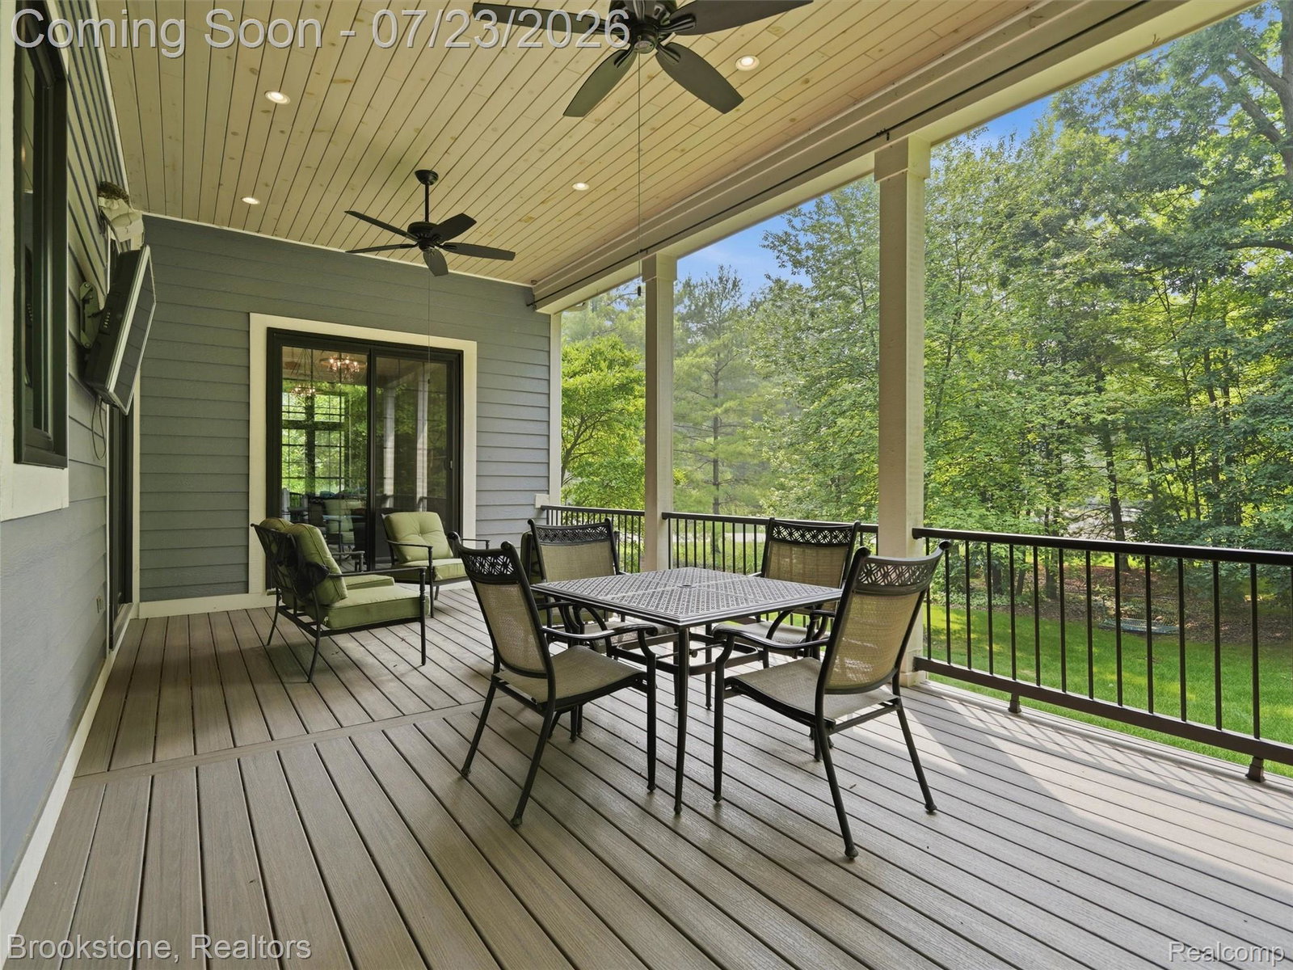
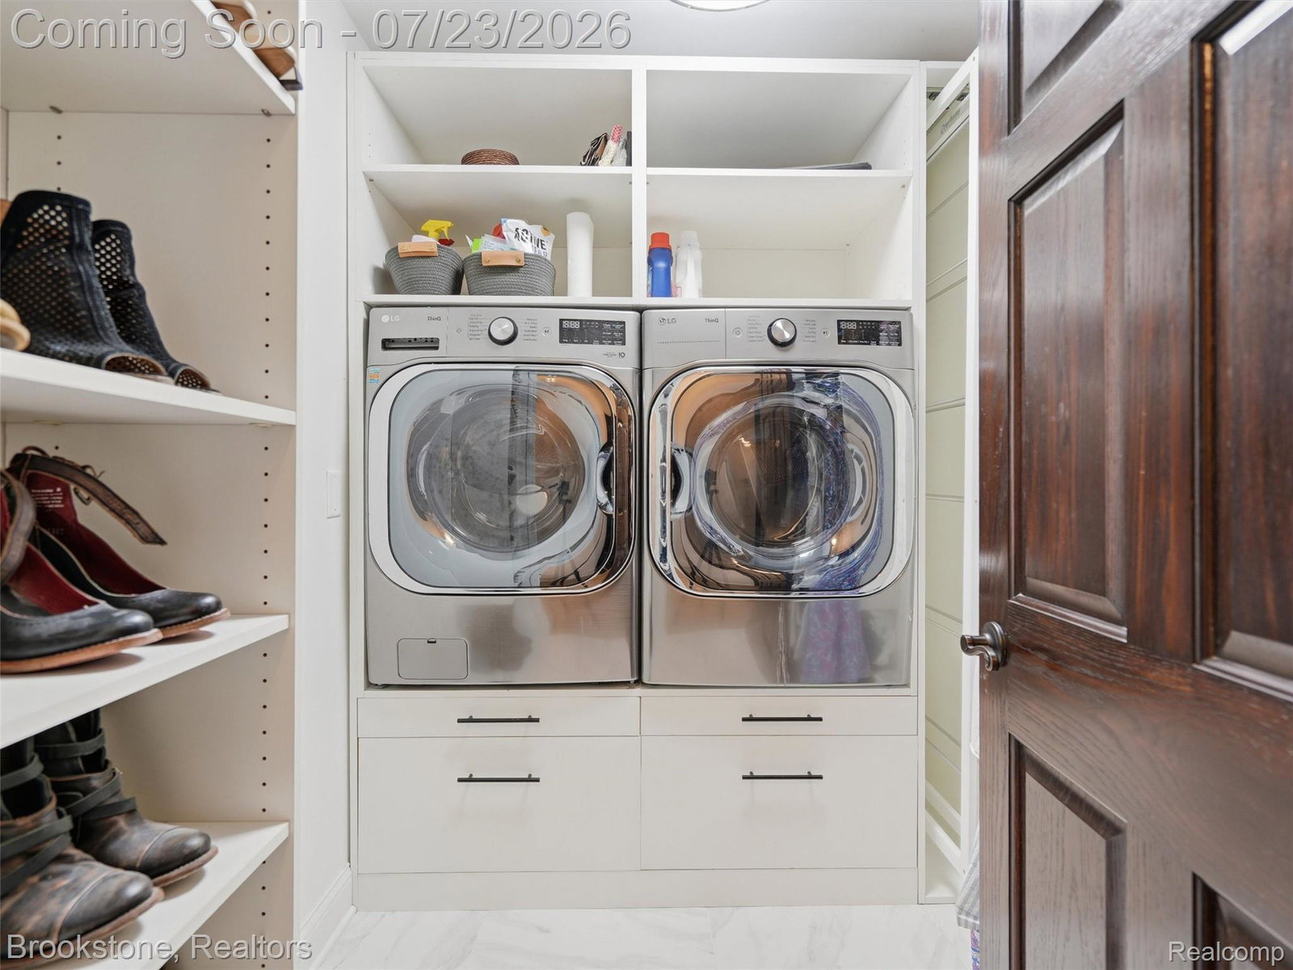
DON’T WAIT… BE MOVED IN BEFORE SCHOOL BEGINS! Welcome to Pebble Creek, where this beautifully renovated 4-bedroom home sits on a serene .62-acre lot and blends timeless style with everyday comfort. Designed with both elegance and function in mind, it offers a refined retreat in one of Clarkston’s most desirable gated communities. At the center of the home is a gourmet kitchen with a wall of windows, oversized island, breakfast nook, and a separate dining room that opens to a stunning Trex deck. The main level also features a spacious family room with a fireplace, formal living room, and a dedicated den/home office. Upstairs, a remodeled second-floor laundry room includes custom cabinetry and a built-in drying rack. The luxurious primary suite feels like a private spa, complete with a steam shower, Japanese soaking tub, hardwood floors, a custom walk-in closet, and vanity cabinetry with electrical outlets built inside the drawers. The partially finished walkout lower level adds exceptional versatility with a hot yoga/workout room with infrared heat panels, a music room with noise-reduction insulation, and generous additional living and storage space. The showstopper? Step out to the incredible covered porch and take in the beautifully landscaped backyard. With a private putting green, mature trees, and peaceful views, this property delivers true “Up North” charm just minutes from downtown Clarkston and I-75. Recent Updates & Custom Features Include: Completely updated primary bath with steam shower, Japanese soaking tub, Custom primary closet built-ins, Hardwood floors in the primary suite, Remodeled second-floor laundry with custom cabinets & drying rack, Updated mudroom with custom lockers and built-in electrical outlets, Trex decking, Private putting green, Hot yoga/workout room with infrared heat panels, Smart Home features, Newer roof, Newer windows, Newer furnace & A/C, New carpet. This isn’t just a home—it’s a lifestyle. Schedule your private showing today and be settled in before the first day of school!
Additional Information
- Site Description
- Sprinkler System-Yard
- Year Built
- 1997
- Basement Type
- Partial
- Foundation
- Basement, Poured Concrete
- Acres
- 0.62
- Style
- Colonial, Craftsman
- Hoa Fee
- $500
- Acres
- 0.62
- School District
- Clarkston
- Interior Features
- Entrance Foyer
- Appliances
- Gas Oven, Dishwasher, Dryer, Refrigerator, Gas Cooktop, Microwave, Washer
- Cooling
- Central Air
- Heating
- Forced Air, Natural Gas
- Exterior Features
- Lighting
- Garage Spaces
- 3
- Garage Description
- 3 Car, Attached
Mortgage Calculator
Courtesy of Brookstone, Realtors LLC 2489630501
 IDX provided courtesy of Realcomp II Ltd., via Real Estate Company and . Copyright 2026 Realcomp II Ltd. Shareholders. IDX information is provided exclusively for consumers' personal, non-commercial use and may not be used for any purpose other than to identify prospective properties consumers may be interested in purchasing and that the data is deemed reliable but not guaranteed accurate by the MLS.