7255 Hall Rd, Springfield Charter Township, MI 48350
- $450,000
- 4
- BD
- 2
- BA
- 2,176
- SqFt








- List Price
- $450,000
- MLS#
- 20261055914
- Status
- ACTIVE
- Bedrooms
- 4
- Bathrooms
- 2
- Total Square Footage
- 2,176
Property Description
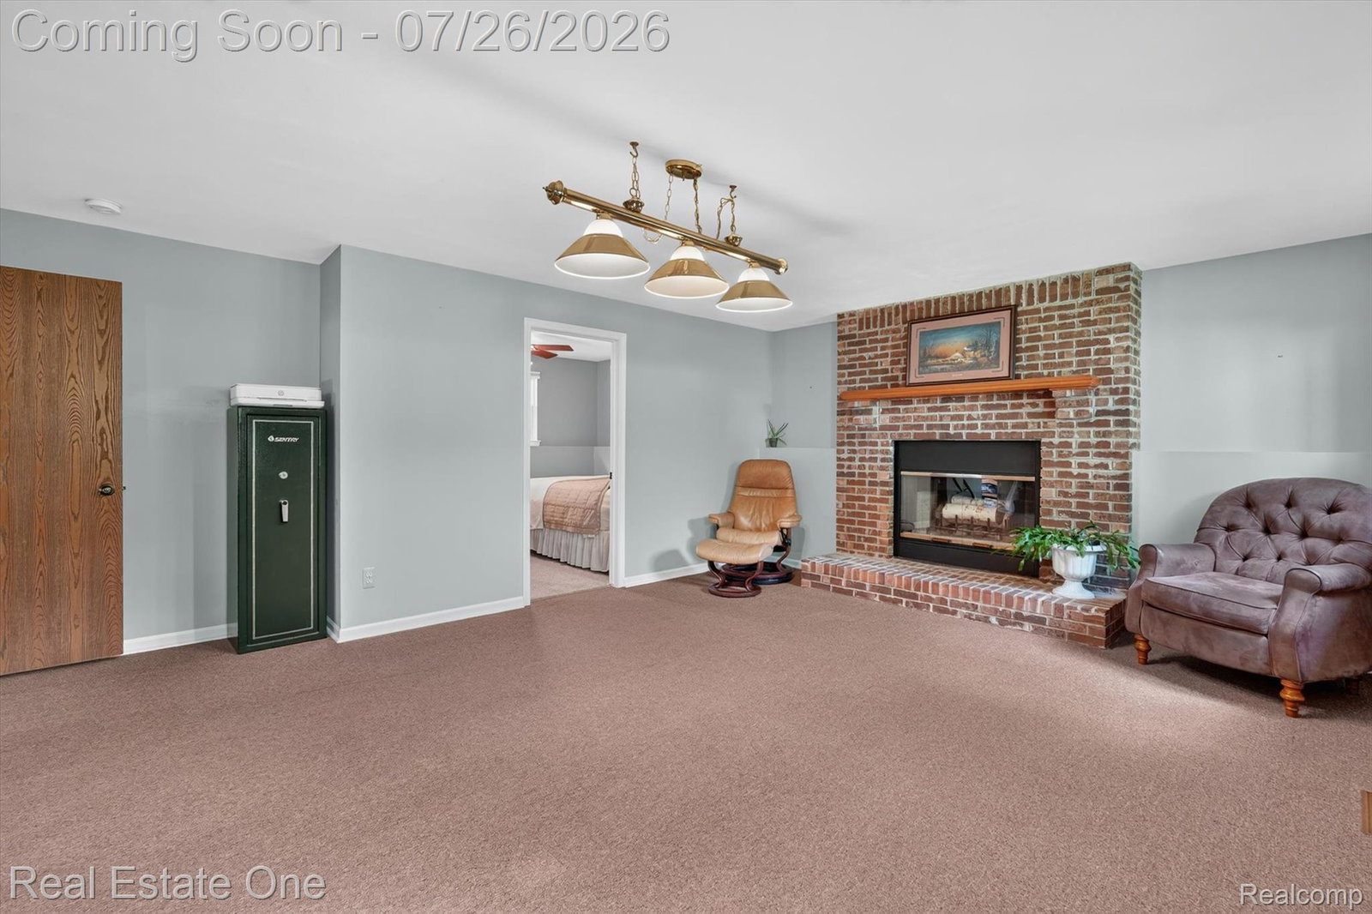
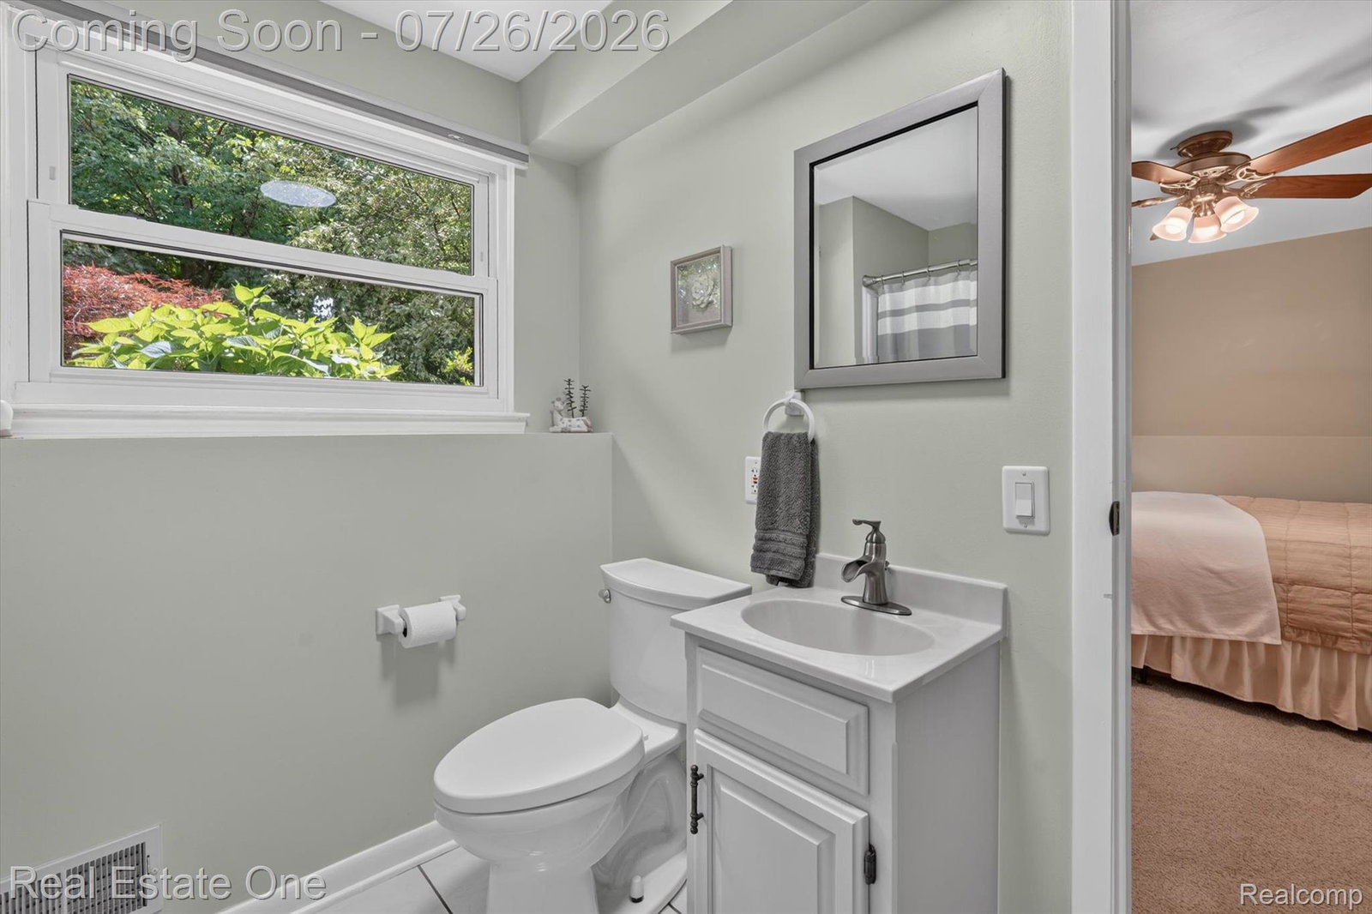
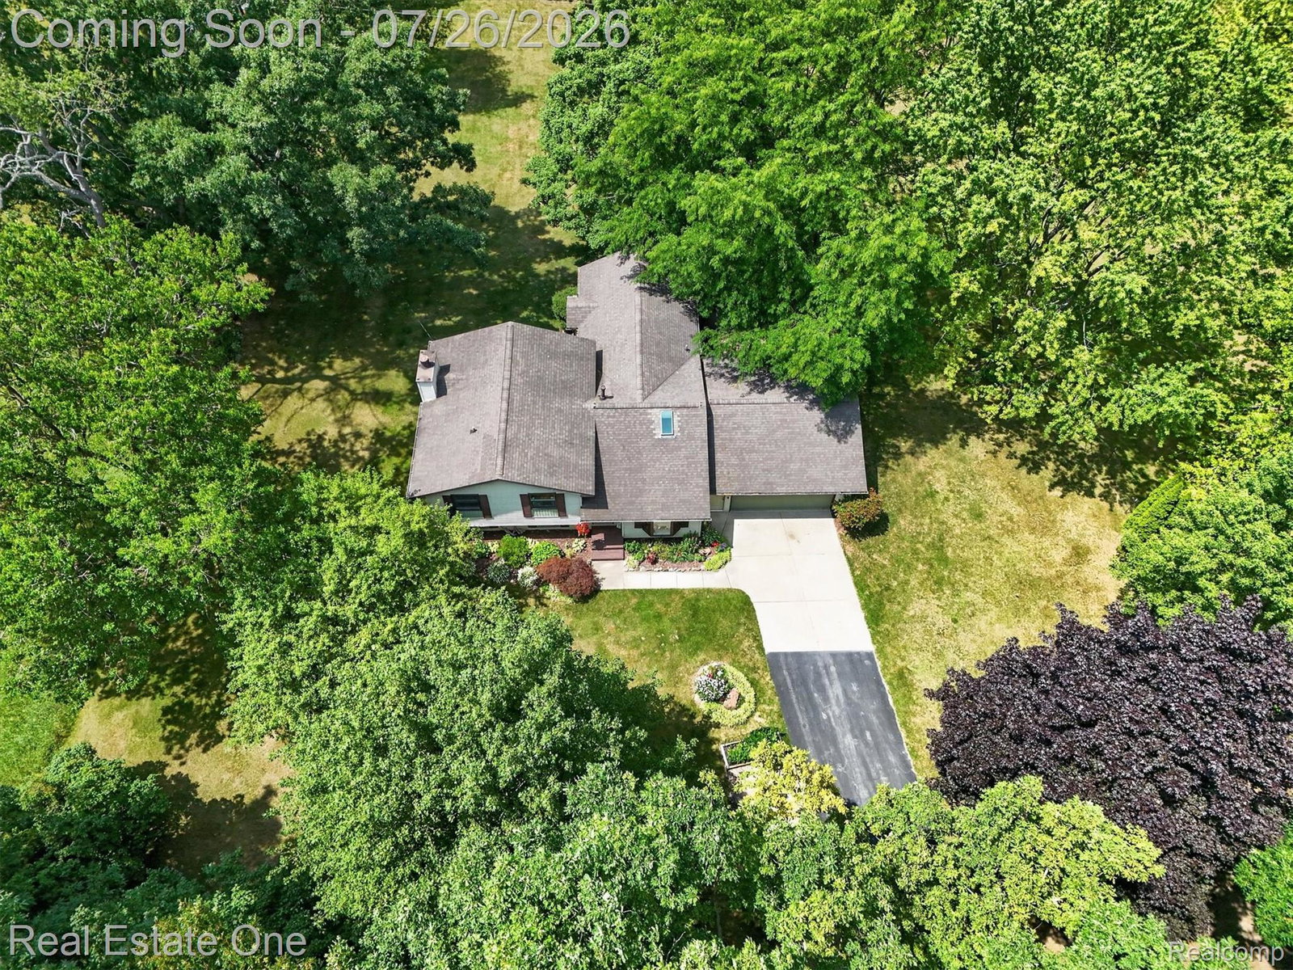
Welcome Home to 7255 Hall Road! Tucked away on 1.24 acres of private, tree-lined land and perfectly positioned across from state land, this beautifully updated quad-level home offers the space, flexibility, and setting you’ve been waiting for. Thoughtfully renovated in 2018, the home features 4 bedrooms and 2 fully updated baths, with 3 bedrooms on the upper level and a true lower-level ensuite ideal for a private primary retreat, guest quarters, or multi-generational living. Warm, inviting living spaces are filled with natural light and designed for everyday comfort and effortless entertaining. Step outside to enjoy peaceful surroundings, open space, and room to roam, complete with an additional pole barn and lean-to perfect for storing all your toys, tools, and hobbies. Whether you're looking for privacy, functionality, or a move-in-ready home with versatile living options, this property delivers it all. (Furnace/AC - 2018 - Kitchen and bathroom 2018; skylight 2022, Natural gas line installed to the grill, driveway sealed in 2026, and so much more, see full updates list!) To make this home even better, an addition was added for extra family space! There are 2 fireplaces. The main floor FP is gas with a blower and a thermostat. The lower-level FP is wood-burning. Pride in ownership here, and truly move-in ready. Come see it for yourself! Call me with any questions! A generator hookup is already installed. There is a beautiful patio out back.
Additional Information
- Site Description
- Cleared, Golf, Level
- Year Built
- 1987
- Basement Type
- Interior Entry, Unfinished
- Foundation
- Basement, Poured Concrete, Sump Pump
- Acres
- 1.24
- Style
- Split Level
- Acres
- 1.24
- School District
- Holly
- Interior Features
- High Speed Internet, Programmable Thermostat
- Appliances
- Dishwasher, Dryer, Gas Oven, Gas Range, Refrigerator, Microwave, Range Hood, Stainless Steel Appliance(s), Washer, Water Softener Owned
- Cooling
- Ceiling Fan(s), Central Air
- Heating
- Forced Air, Natural Gas
- Exterior Features
- Barbecue, Lighting
- Garage Spaces
- 2
- Garage Description
- Attached, Direct Access, Electricity, Garage Faces Front, Garage Door Opener, Side Entrance, Workshop in Garage
Mortgage Calculator
Courtesy of Real Estate One-Milford 2486841065
 IDX provided courtesy of Realcomp II Ltd., via Real Estate Company and . Copyright 2026 Realcomp II Ltd. Shareholders. IDX information is provided exclusively for consumers' personal, non-commercial use and may not be used for any purpose other than to identify prospective properties consumers may be interested in purchasing and that the data is deemed reliable but not guaranteed accurate by the MLS.