208 Addison Cir, Commerce Charter Township, MI 48390
- $499,000
- 3
- BD
- 3
- BA
- 2,165
- SqFt








- List Price
- $499,000
- MLS#
- 20261055793
- Status
- ACTIVE
- New Construction
- Yes
- Bedrooms
- 3
- Bathrooms
- 3
- Half-baths
- 1
- Total Square Footage
- 2,165
- Subdivision
- TOWNES/MERRILL PARK
Property Description
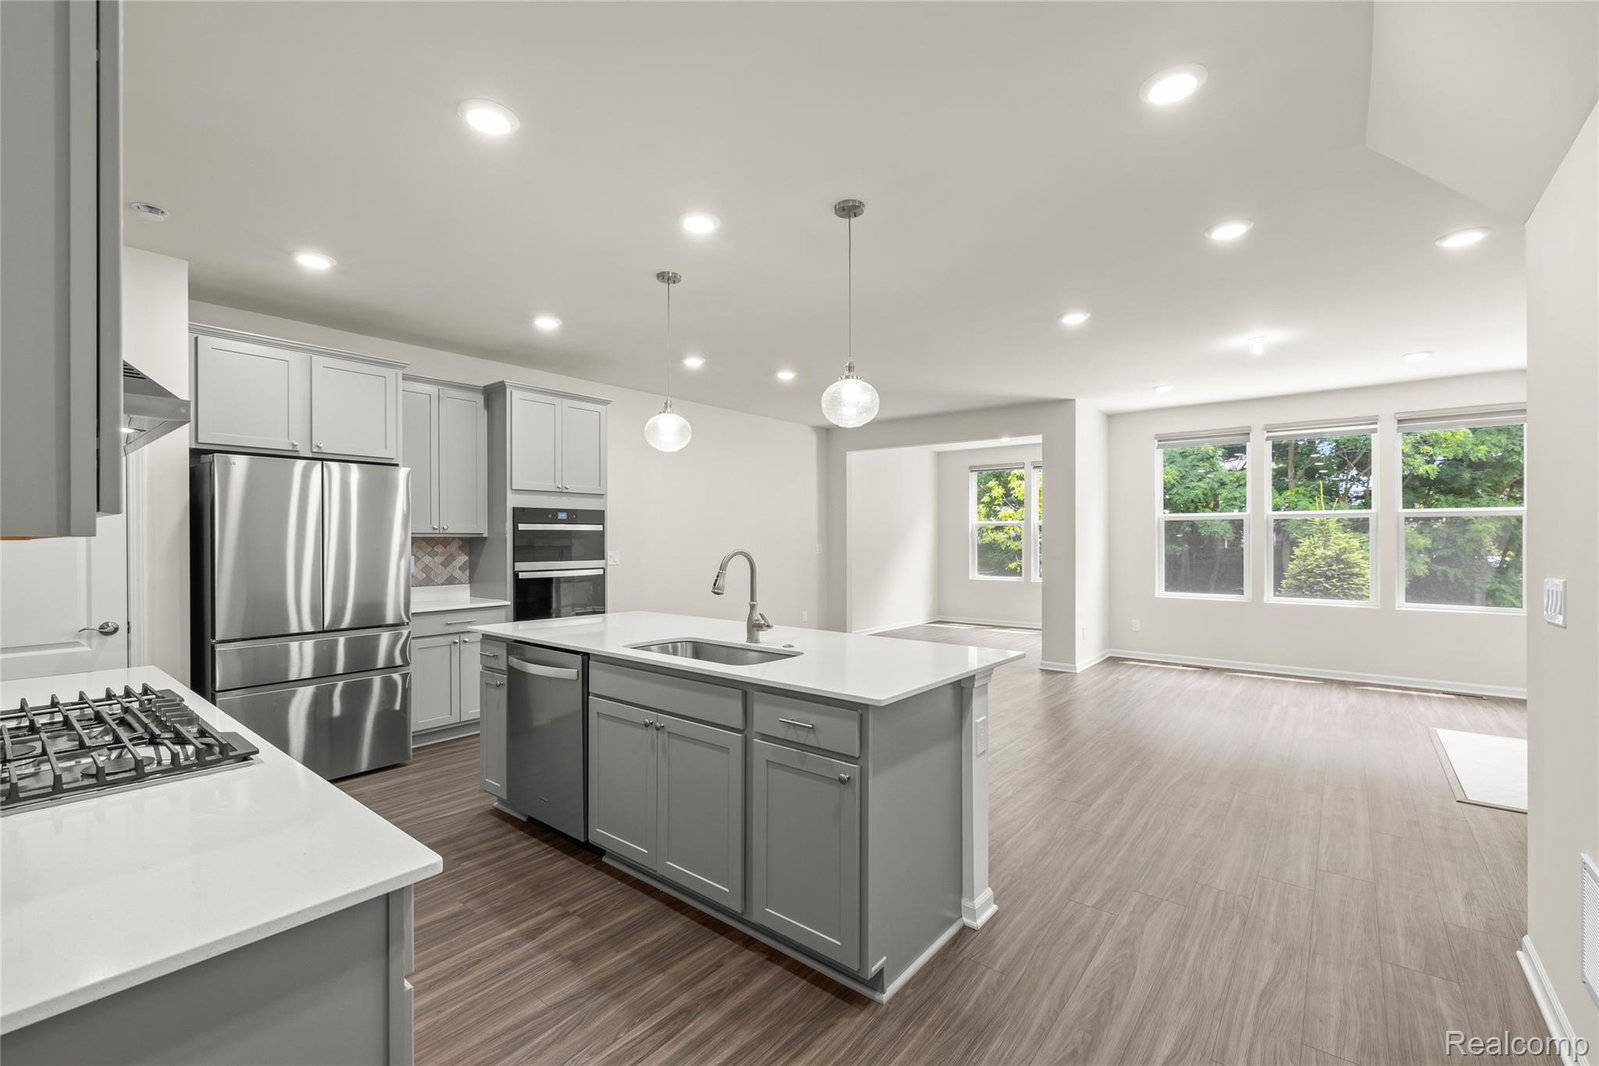
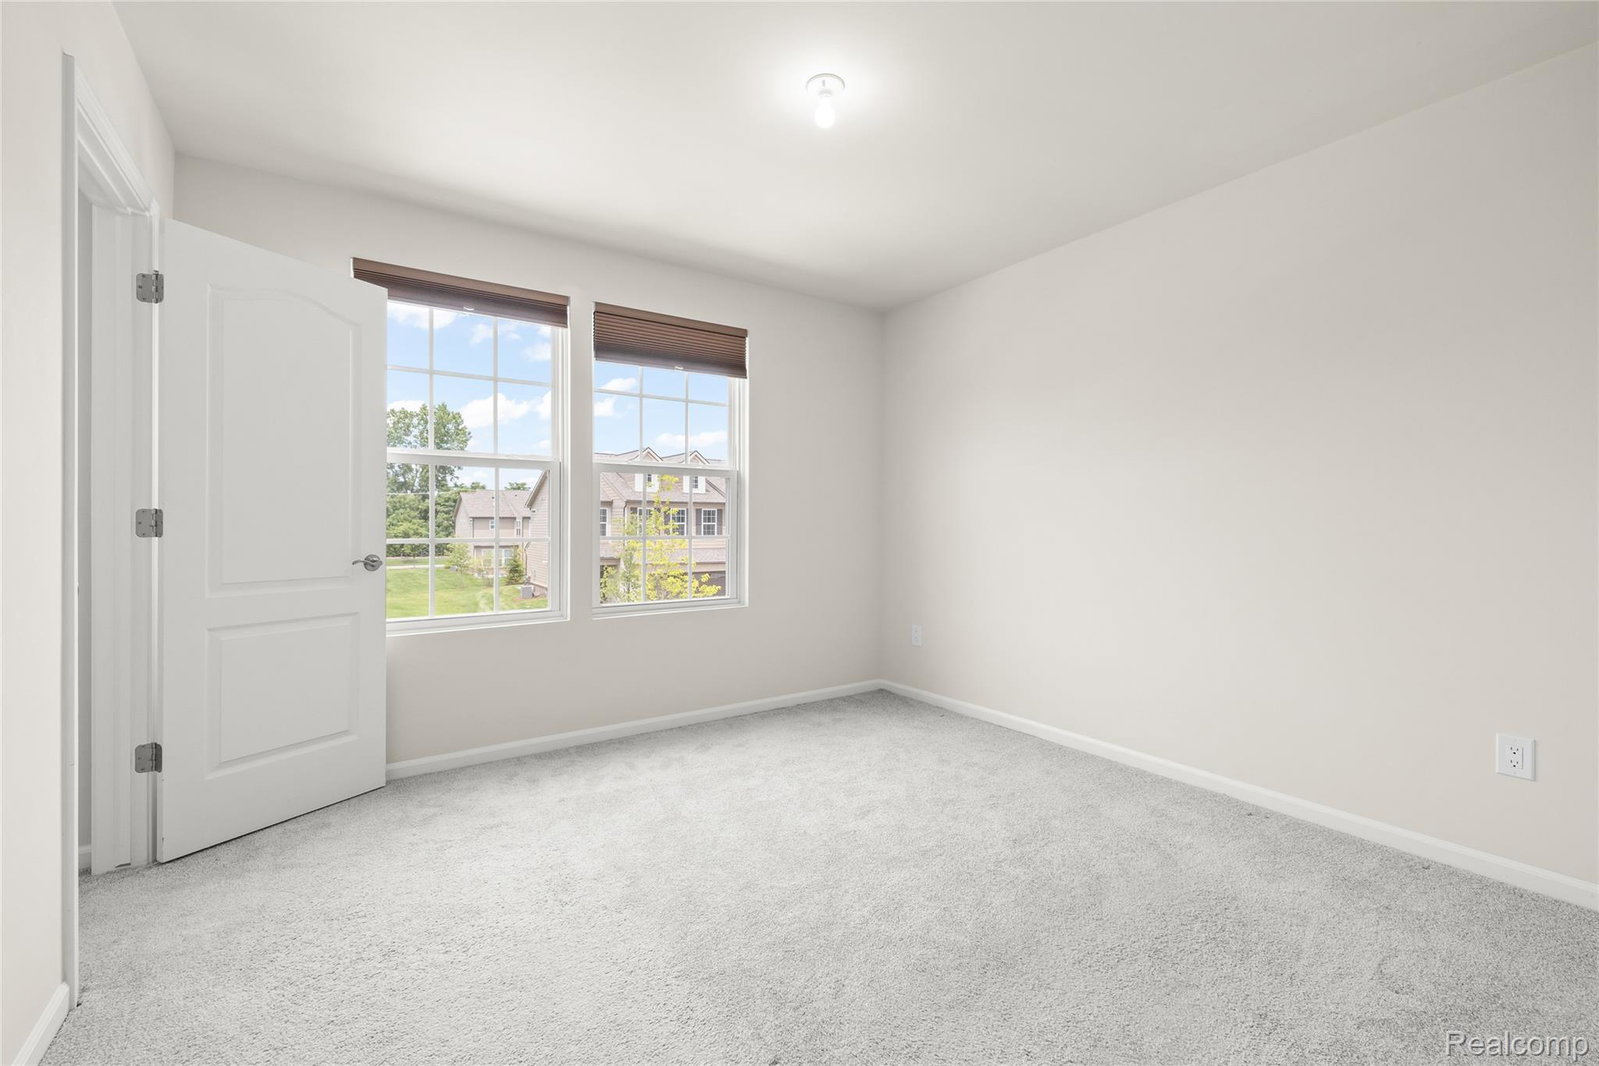
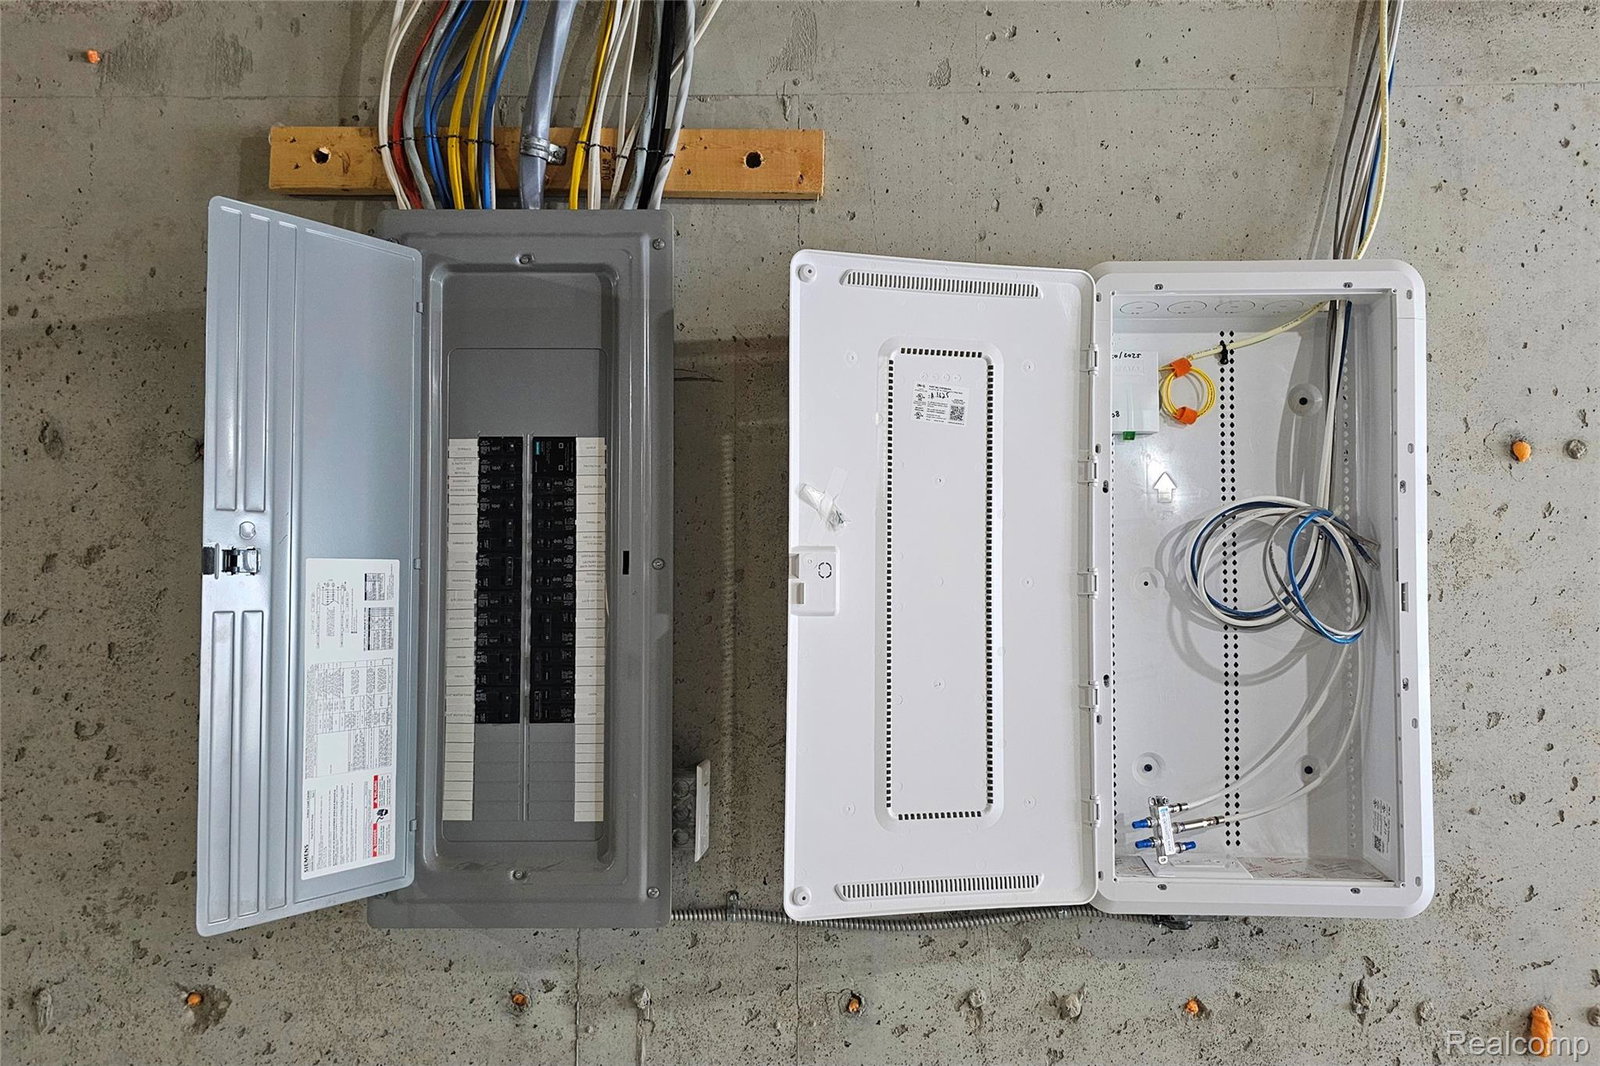
READY FOR IMMEDIATE OCCUPANCY, NORTH FACING, WELL MAINTAINED, GREAT FLOOR PLAN IN TOWNES AT MERRILL PARK, OPEN CONCEPT TOWNHOME OFFERS 3 BEDROOMS & 2.5 BATHS, *****EXCEPTIONAL VALUE & PRICED TO SELL, SITUATED ON A PREMIUM WOODED LOT & ENLARGED PATIO*****GOURMET KITCHEN, UPGRADED KITCHEN SINK, SHOWER TILE IN MASTER BATH, DOUBLE SINK IN COMMON BATH ELONGATED TOILET BOWLS, KEYLESS FRONT ENTRY, ELECTRIC CAR PLUGIN PREP, IRON SPINDLES ON STAIRS, TRAY CEILING IN OWNERS SUITE, KITCHEN BACK SPLASH, REFRIGERATOR, WASHER & DRYER INCLUDED*****LARGE WINDOWS WITH NATURAL LIGHT, LOTS OF SPACE FOR A LIVING AREA OR FOR STORAGE, GORGEOUS KITCHEN, STAINLESS STEEL APPLIANCES, SPACIOUS PRIMARY SUITE, WALK-IN CLOSET, LUXURY VINYL PLANK FLOORING & QUARTZ COUNTERTOPS THROUGHOUT THE 1ST FLOOR & 2ND FLOOR OFFERS PLUSH CARPET, QUARTZ IN BOTH FULL BATHS & CONVENIENTLY LOCATED LAUNDRY ROOM WITH BEAUTIFUL SUNROOM ON THE MAIN FLOOR, THIS UNIT IS LOCATED IN A QUITE COMMUNITY WITH GREENERY IN THE BACKYARD FOR ADDED PRIVACY, A 2 CAR GARAGE WITH 220 VOLTS EV CHARGER, EASY ACCESS TO M5, RESTAURANTS, PARKS & MUCH MIORE, TRASH, LAWN MAINTENANCE & SNOW REMOVAL IS INCLUDED IN THE RENT, NEW BLINDS INSTALLED & NEW BACK SPLASH IN KITCHEN AREA, WELL DONE PATIO AT THE BACK, LANDSCAPE MAINTENANCE & GARBAGE COLLECTION (INCLUDED IN HOA) ,FOR IMMEDIATE MOVE IN, THE LICENSEE TO PHYSICALLY ACCOMMODATE THEIR CLIENTS, BATVAI. IDRBNG. MEASUREMENTS ARE APPROXIMATE. A HOME NOT TO BE MISSED!
Additional Information
- Site Description
- Golf, Sprinkler System-Yard
- Year Built
- 2025
- Basement Type
- Full, Unfinished
- Foundation
- Basement, Poured Concrete
- Style
- Colonial, Other, Townhouse
- Hoa Fee
- $255
- School District
- Walled Lake
- Appliances
- Electric Oven, Gas Range, Dishwasher, Disposal, Dryer, Exhaust Fan, Refrigerator, Humidifier, Microwave, Other, Stainless Steel Appliance(s), Washer
- Cooling
- Central Air
- Heating
- Forced Air, Natural Gas
- Exterior Features
- Grounds Maintenance, Lighting, Private Entrance
- Garage Spaces
- 2
- Garage Description
- 2 Car, Attached, Electric Vehicle Charging Station(s), Covered, Direct Access, Driveway, Electricity, Garage Faces Front, Garage Door Opener
Mortgage Calculator
Courtesy of RE/MAX Dream Properties 2483747700
 IDX provided courtesy of Realcomp II Ltd., via Real Estate Company and . Copyright 2026 Realcomp II Ltd. Shareholders. IDX information is provided exclusively for consumers' personal, non-commercial use and may not be used for any purpose other than to identify prospective properties consumers may be interested in purchasing and that the data is deemed reliable but not guaranteed accurate by the MLS.