6303 Ridge Hollow Ln, Springfield Charter Township, MI 48350
- $535,000
- 3
- BD
- 4
- BA
- 3,667
- SqFt












- List Price
- $535,000
- MLS#
- 20261054544
- Status
- ACTIVE
- Bedrooms
- 3
- Bathrooms
- 4
- Half-baths
- 2
- Total Square Footage
- 3,667
- Subdivision
- HICKORY RIDGE MEADOWS OCCPN 998
Property Description
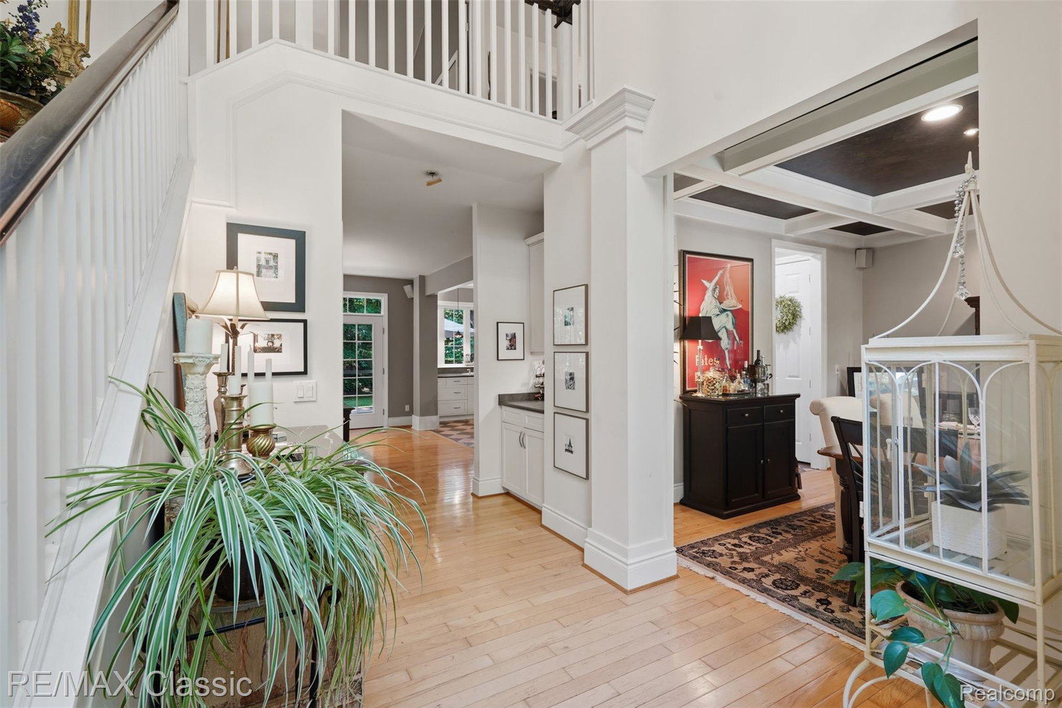
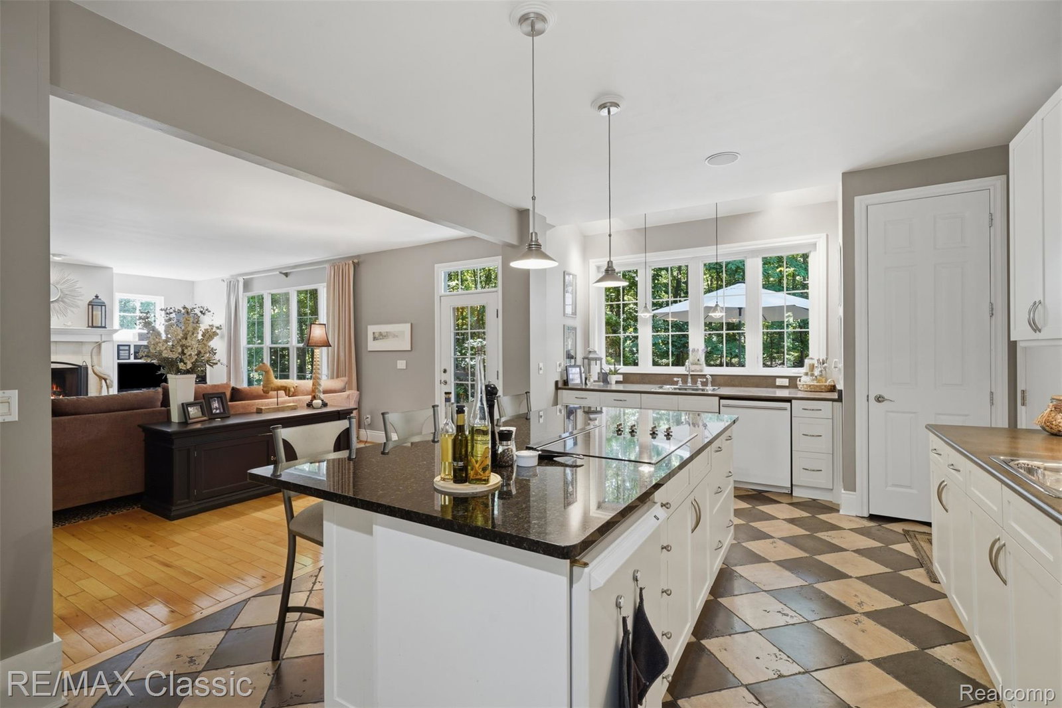
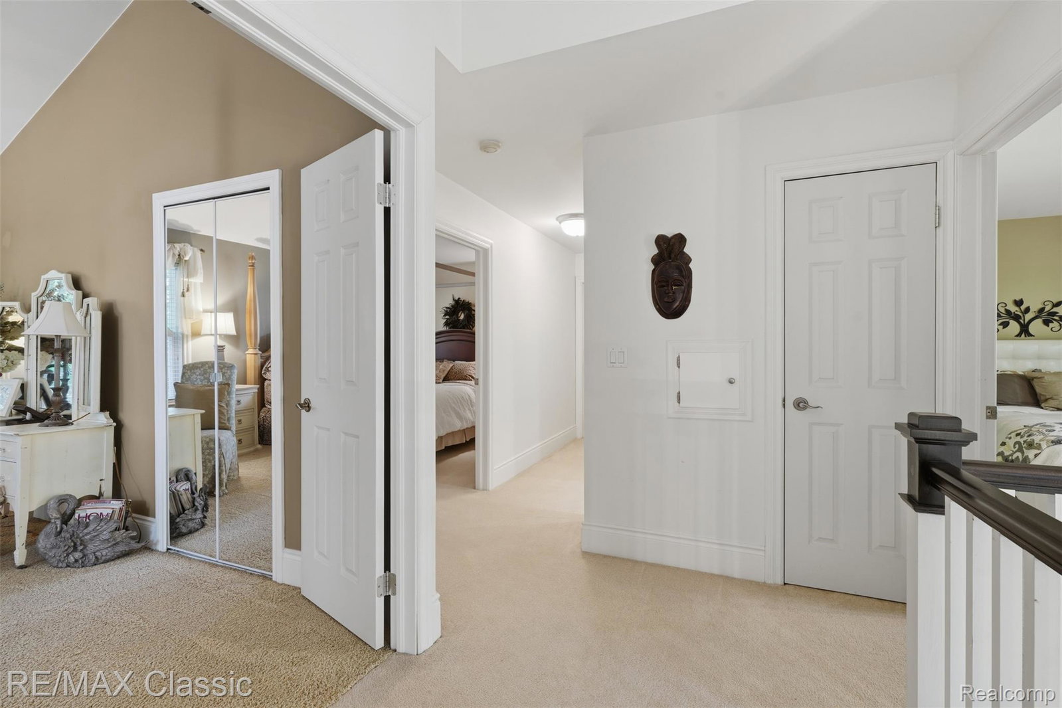
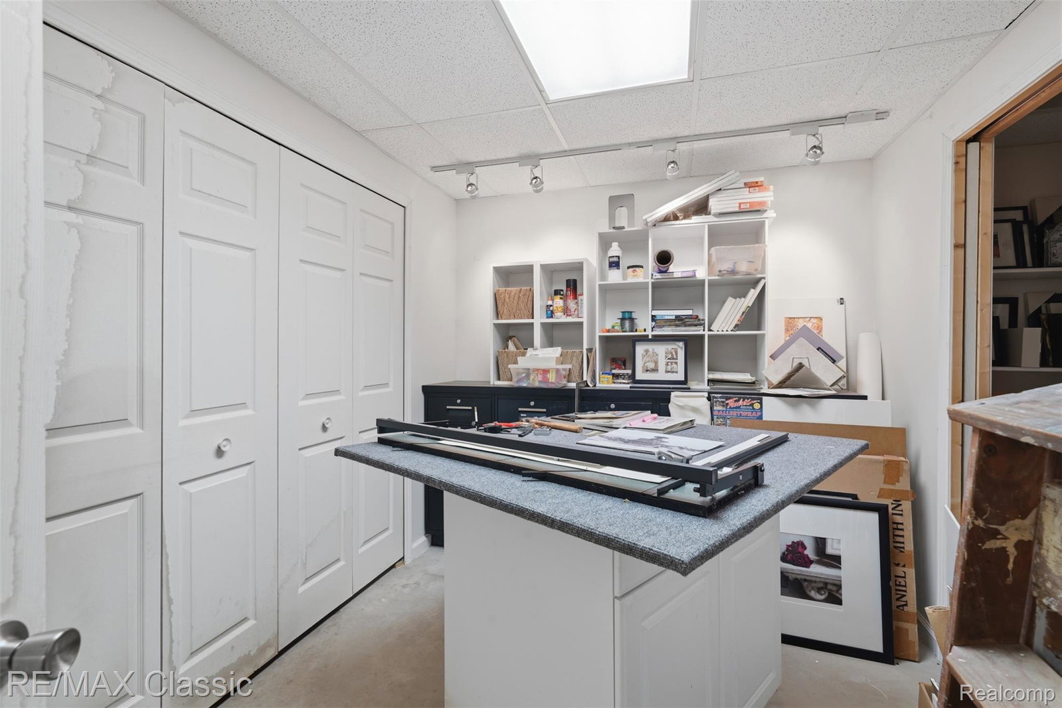
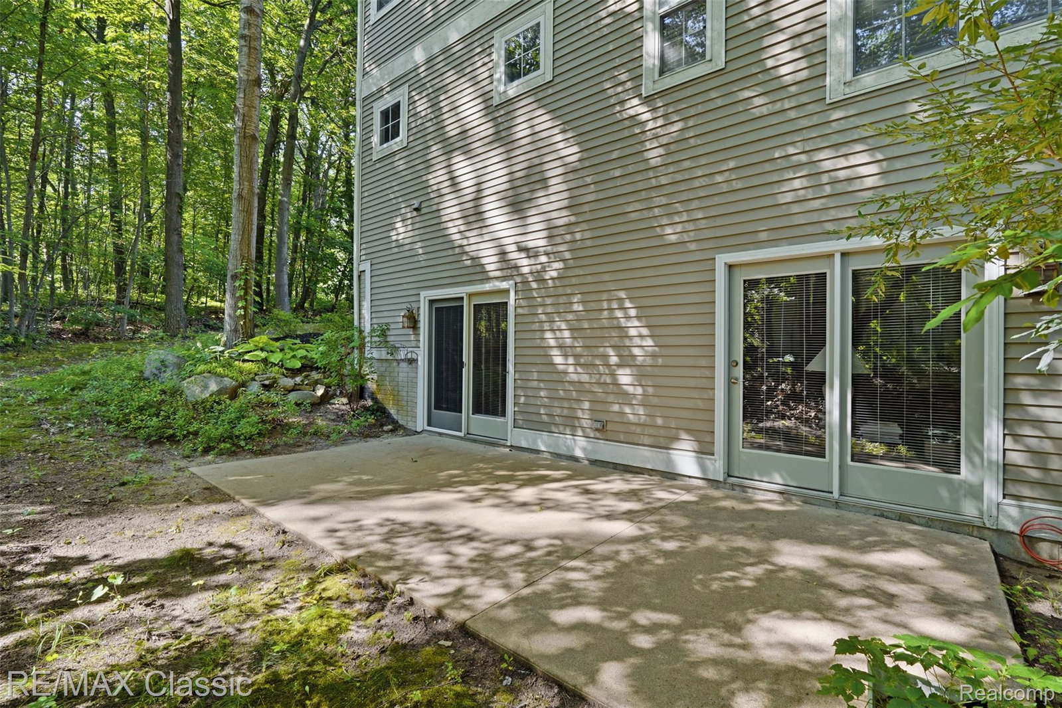
Welcome to this beautifully maintained 2,467-square-foot custom-built home, privately situated on a quiet cul-de-sac and surrounded by mature trees. 3 bedrooms, 2 full baths, 2 half baths, a finished walkout basement, and a deep 3-car garage. This home offers space, privacy, and thoughtful design just minutes from I-75 and M-59. The open-concept main floor is ideal for entertaining, featuring 9-foot ceilings, 8-foot doors, hardwood flooring, and a welcoming living room with a fireplace. Lots of natural light with large windows throughout. Gorgeous kitchen with an 8x4 ft island, wall oven/microwave. A quiet sitting room provides the perfect setting for reading, relaxing, or working from home, while an additional dedicated office is located in the basement. The spacious 25x14 primary suite offers a comfortable private retreat. Large primary bathroom and 13x6 walk-in closet. A versatile bonus room provides even more flexibility for a playroom, media room, hobby space, or guest area. The finished walkout basement expands the home's living and entertaining space and offers convenient access to the outdoors. The peaceful back patio surrounded by trees outside is an inviting place to enjoy morning coffee, unwind at the end of the day, or entertain in a private natural setting. Updates include Hot water heater (2026) New water softener, and well pressure tank (2024) Driveway sealcoated (2024) Furnace and central air conditioning (2023) Well pump replaced (2020) This custom home combines generous living space, modern updates, a serene wooded setting. BATVAI
Additional Information
- Site Description
- Wooded
- Year Built
- 2000
- Basement Type
- Finished, Walkout
- Foundation
- Basement, Poured Concrete
- Acres
- 0.70
- Style
- Colonial
- Hoa Fee
- $70
- Acres
- 0.70
- School District
- Holly
- Interior Features
- Jetted Tub, Bar-Wet
- Appliances
- Electric Oven, Dryer, Electric Cooktop, Refrigerator, Microwave, Washer, Wine Refrigerator, Water Softener Owned
- Cooling
- Ceiling Fan(s), Central Air
- Heating
- Forced Air, Natural Gas
- Garage Spaces
- 3
- Garage Description
- 3 Car, Attached, Electricity
Mortgage Calculator
Courtesy of RE/MAX Classic 2486846655
 IDX provided courtesy of Realcomp II Ltd., via Real Estate Company and . Copyright 2026 Realcomp II Ltd. Shareholders. IDX information is provided exclusively for consumers' personal, non-commercial use and may not be used for any purpose other than to identify prospective properties consumers may be interested in purchasing and that the data is deemed reliable but not guaranteed accurate by the MLS.