4881 Greer Rd, West Bloomfield Charter Township, MI 48324
- $359,900
- 3
- BD
- 2
- BA
- 1,572
- SqFt




- List Price
- $359,900
- MLS#
- 20261054348
- Status
- ACTIVE
- Bedrooms
- 3
- Bathrooms
- 2
- Half-baths
- 1
- Total Square Footage
- 1,572
- Subdivision
- CASS PARK
Property Description
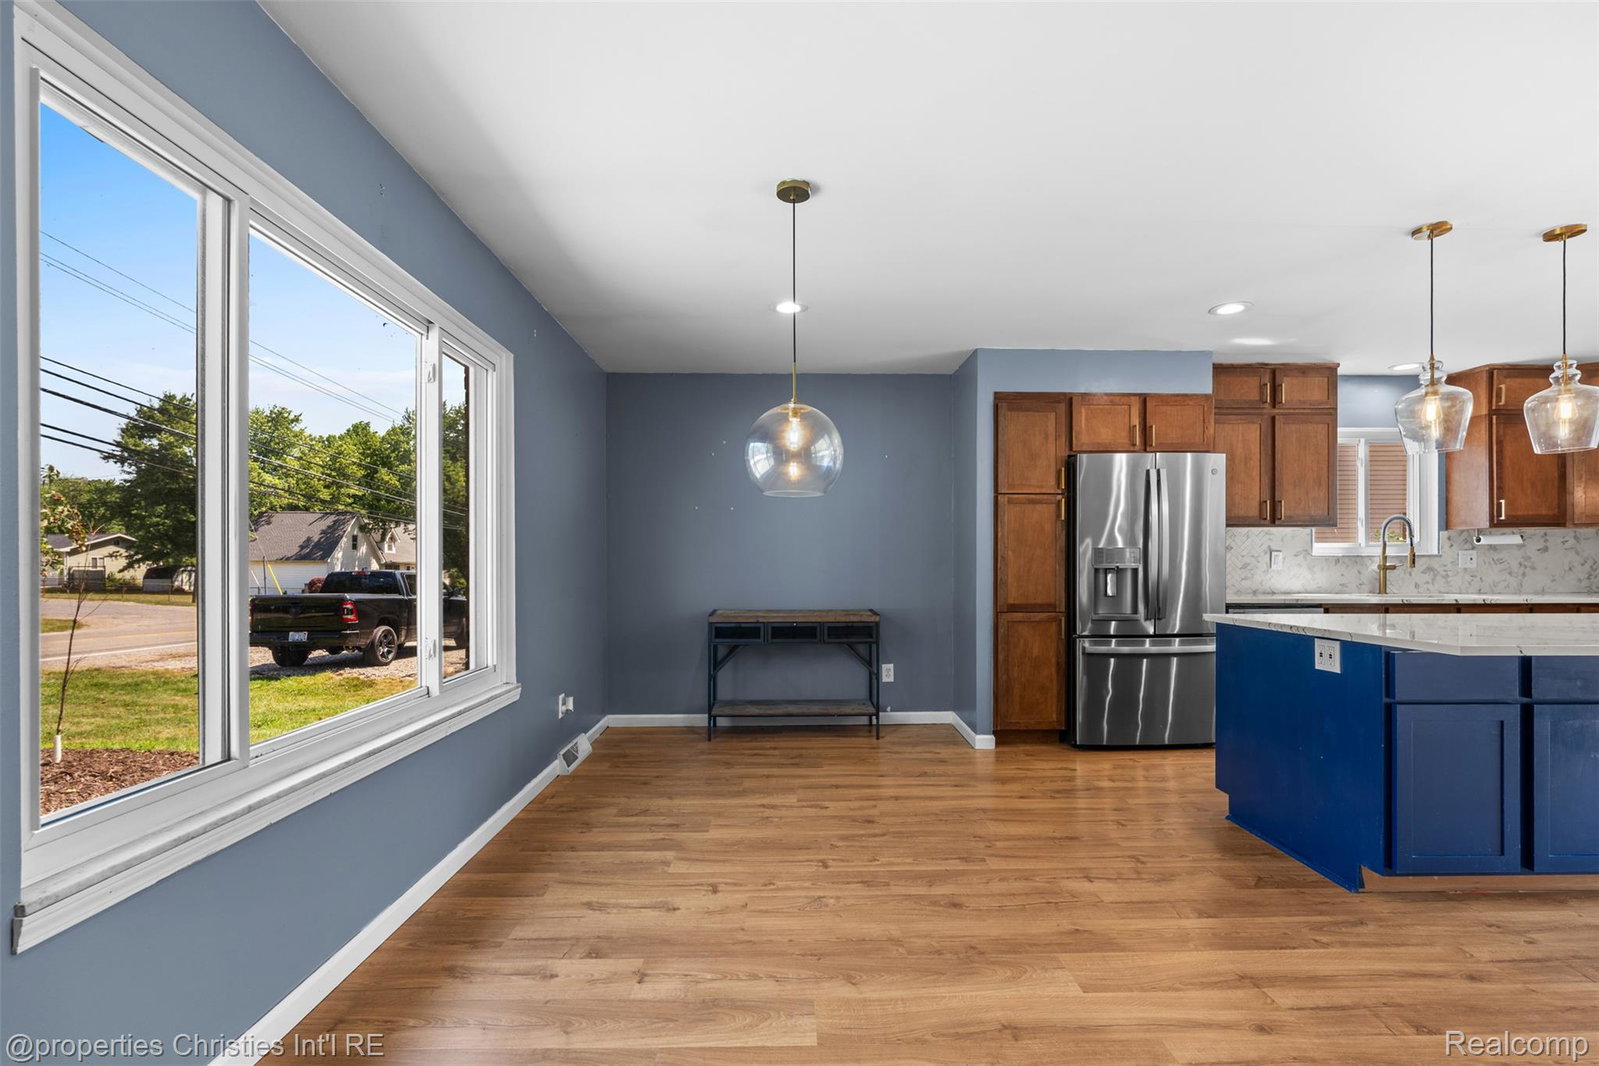
All major mechanicals that have been updated within the past six years? Check! Welcome to this beautifully remodeled quad-level home situated on a quiet, low-traffic street just one block from all-sports Cass Lake. Fantastic curb appeal begins with a new brick paver walkway leading to the inviting front entrance. Inside, you'll find a thoughtfully reimagined floor plan featuring a stunning, fully renovated kitchen with quartz countertops (2020) that flows seamlessly into the first living room & dining area—perfect for everyday living and entertaining. Just off the kitchen, a spacious deck overlooks the expansive backyard, offering plenty of room to relax or host gatherings. Upstairs, you'll find three generously sized bedrooms and a full bath with convenient dual access from both the hallway and the primary bedroom. The lower level features a warm and inviting family room complete with a fireplace and wet bar, creating the ideal space for entertaining or cozy nights at home. The unfinished basement provides endless possibilities for future living space, while the laundry room includes a spacious mudroom with direct access to the attached garage. For added peace of mind, this home boasts a brand-new roof (2026), newer furnace and A/C (2022), and a new hot water tank (2023). With stylish updates, major mechanical improvements, and a prime location near Cass Lake, this home is truly move-in ready. Welcome home!
Additional Information
- Year Built
- 1978
- Basement Type
- Unfinished
- Foundation
- Basement, Block
- Acres
- 0.38
- Style
- Contemporary, Split Level
- Acres
- 0.38
- School District
- West Bloomfield
- Appliances
- Dishwasher, Disposal, Dryer, Gas Range, Refrigerator, Gas Cooktop, Range Hood, Stainless Steel Appliance(s), Washer
- Cooling
- Ceiling Fan(s), Central Air
- Heating
- Forced Air, Natural Gas
- Garage Spaces
- 2
- Garage Description
- 2 Car, Attached, Direct Access
Mortgage Calculator
Courtesy of @properties Christie's Int'l R.E. Birmingham 2488508632
 IDX provided courtesy of Realcomp II Ltd., via Real Estate Company and . Copyright 2026 Realcomp II Ltd. Shareholders. IDX information is provided exclusively for consumers' personal, non-commercial use and may not be used for any purpose other than to identify prospective properties consumers may be interested in purchasing and that the data is deemed reliable but not guaranteed accurate by the MLS.