9567 Susin Ln, Springfield Charter Township, MI 48348
- $449,000
- 3
- BD
- 2
- BA
- 1,371
- SqFt










- List Price
- $449,000
- MLS#
- 20261053663
- Status
- ACTIVE
- Bedrooms
- 3
- Bathrooms
- 2
- Total Square Footage
- 1,371
- Subdivision
- SUSIN LAKE
Property Description
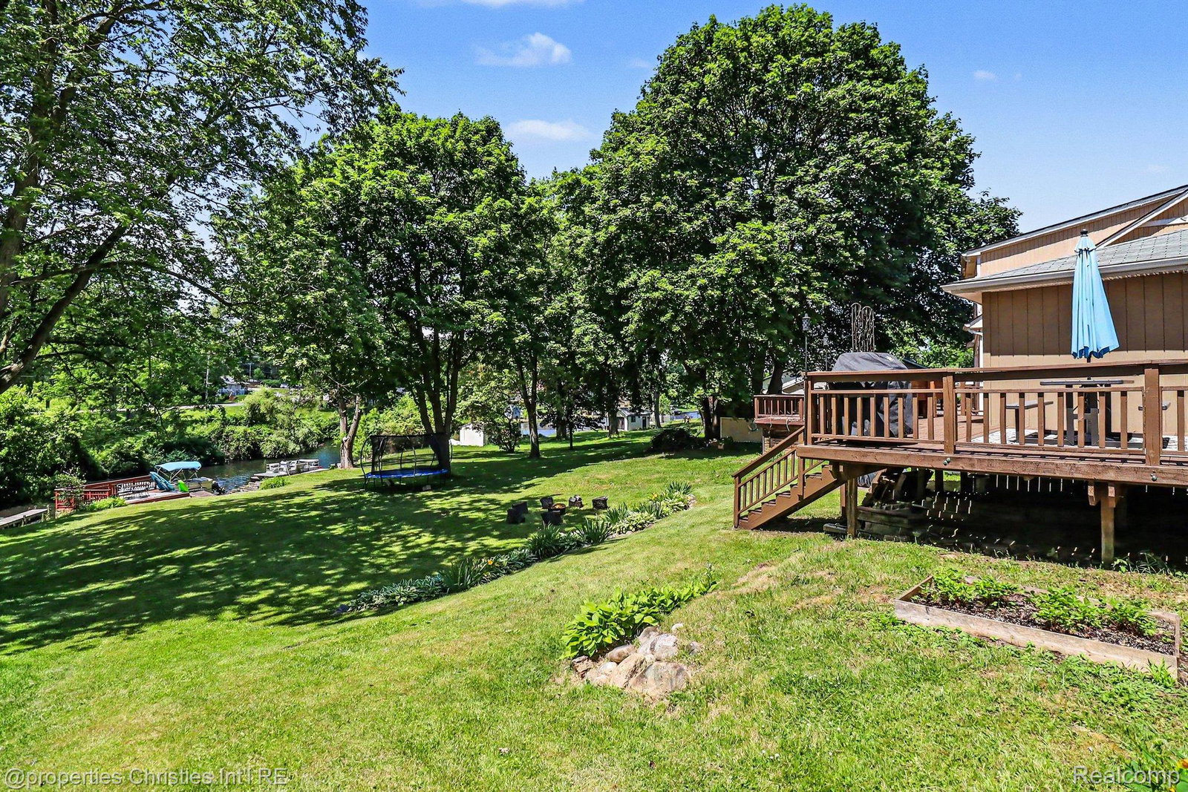
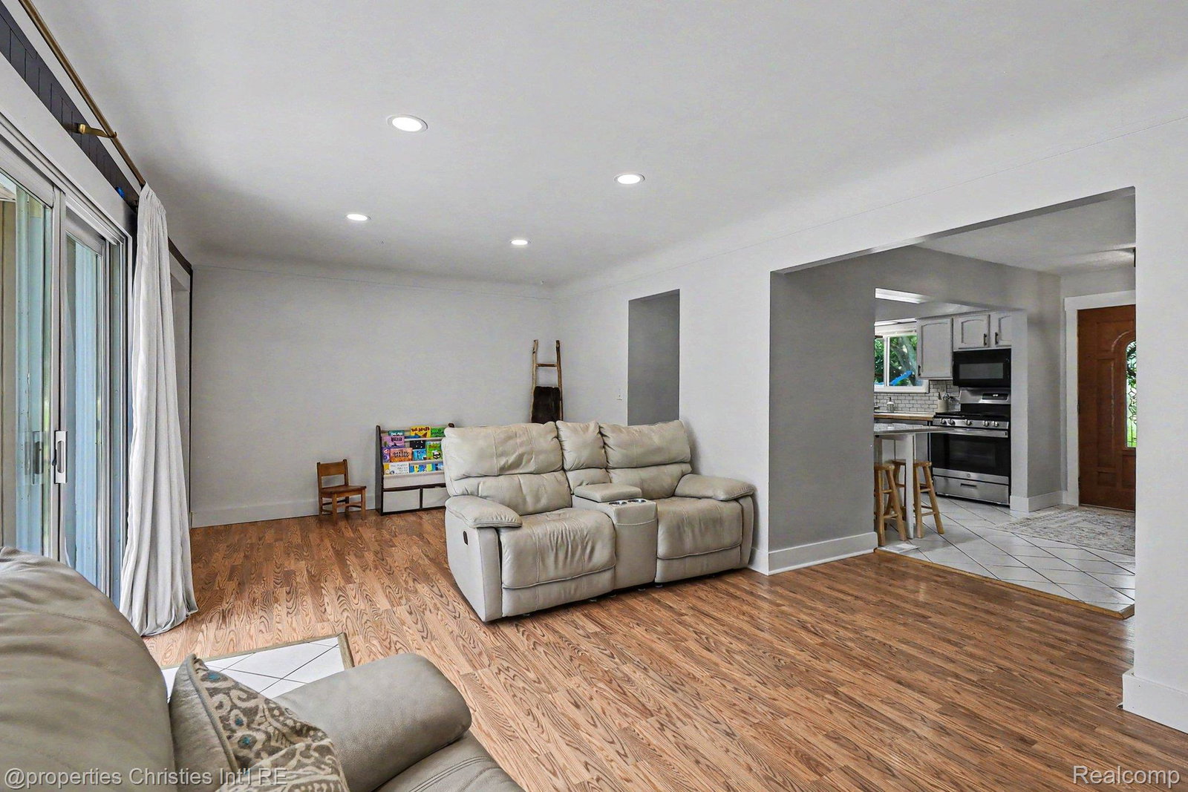
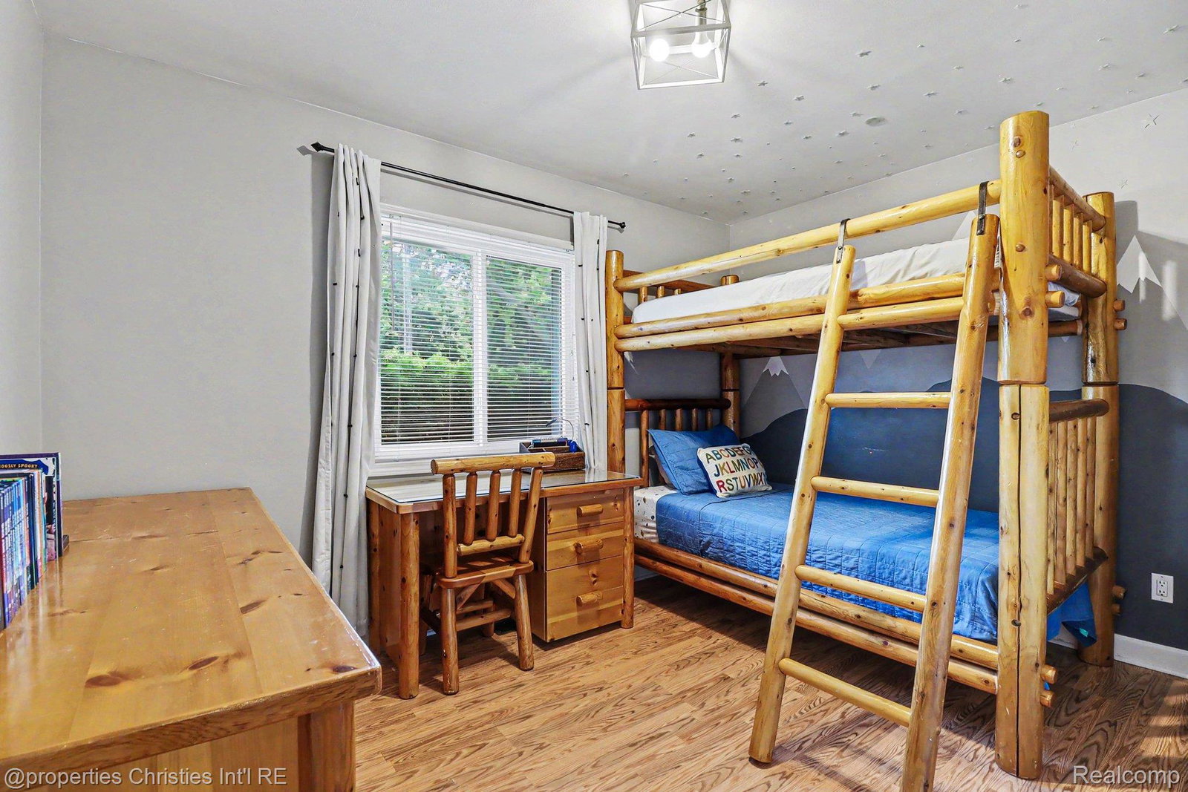
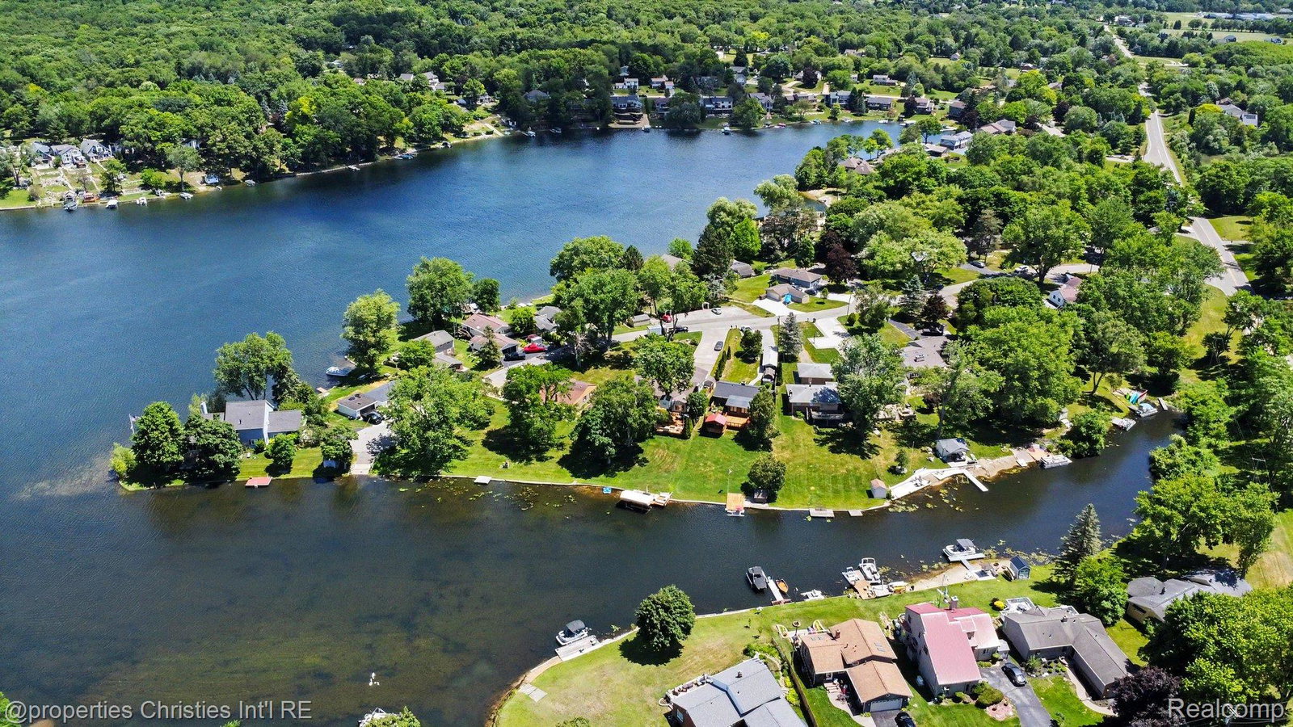
Privately positioned on a no-through traffic street, this move-in ready ranch offers 33ft of direct canal frontage leading to private, all-sports Susin Lake. Surrounded by mature trees on a picturesque .25 acre lot, the property features a tiered backyard, private dock, and expansive deck overlooking the water, creating the perfect setting for boating, entertaining, and everyday relaxation. You are welcomed by a beautiful open-concept layout. The kitchen features butcher block countertops, subway tile backsplash, a Kraus sink, stainless steel appliances, and a spacious pantry. The dining room features a custom built-in with integrated electrical and media components, while the adjoining living room has been refreshed with a custom accent wall, recessed lighting, fresh paint, and a brand-new 9-foot sliding glass door installed in June 2026. The primary suite serves as a private retreat with direct deck access, water views, and an impressive wall-to-wall closet. The completely renovated ensuite bathroom showcases a walk-in shower with floor-to-ceiling tile, matte black fixtures, a custom wood vanity, modern lighting, and designer inspired finishes that create a spa like atmosphere. A conveniently located stackable washer and dryer completes the primary ensuite. Outside, enjoy direct canal access to Susin Lake from your private dock, unwind beneath the trees, or host gatherings on the expansive deck overlooking the water. For those ready to embrace lake life from day one, the pontoon boat is available for purchase separately. Additional highlights: a 1 car attached garage ft. a new door opener (installed in 2026), workshop bench and storage. Functional Michigan basement includes several storage shelves and accessible from exterior. 2 custom built veggie gardens with irrigation, New gutters (2024), Exterior generator hook-up (2022), Well and pump (2018), Water Softener (2017). A rare opportunity to enjoy private lake living, modern updates, and Clarkston Schools!
Additional Information
- Site Description
- Dead End Street, Water View
- Year Built
- 1959
- Basement Type
- Walk Up Access
- Foundation
- Crawl Space, Michigan Basement
- Acres
- 0.27
- Style
- Ranch
- Acres
- 0.27
- School District
- Clarkston
- Interior Features
- ENERGY STAR Qualified Light Fixture(s), High Speed Internet, Programmable Thermostat
- Appliances
- Disposal, Exhaust Fan, ENERGY STAR Qualified Dryer, ENERGY STAR Qualified Dishwasher, ENERGY STAR Qualified Refrigerator, ENERGY STAR Qualified Washer, Electric Oven, Refrigerator, Ice Maker, Microwave, Stainless Steel Appliance(s), Washer/Dryer, Water Softener Owned
- Cooling
- Central Air
- Heating
- Forced Air, Natural Gas
- Exterior Features
- Lighting
- Garage Spaces
- 1
- Garage Description
- 1 Car, Attached, Direct Access, Driveway, Garage Faces Front, Garage Door Opener, Workshop in Garage
- Waterfront Description
- Lake, Canal Access, Canal Front, Dock Facilities, Lake Privileges, Private, Seawall
Mortgage Calculator
Courtesy of @properties Christie's Int'l R.E. Birmingham 2488508632
 IDX provided courtesy of Realcomp II Ltd., via Real Estate Company and . Copyright 2026 Realcomp II Ltd. Shareholders. IDX information is provided exclusively for consumers' personal, non-commercial use and may not be used for any purpose other than to identify prospective properties consumers may be interested in purchasing and that the data is deemed reliable but not guaranteed accurate by the MLS.