2975 West St, Highland Charter Township, MI 48380
- $310,000
- 3
- BD
- 2
- BA
- 1,302
- SqFt






- List Price
- $310,000
- MLS#
- 20261053330
- Status
- COMING SOON
- Bedrooms
- 3
- Bathrooms
- 2
- Half-baths
- 1
- Total Square Footage
- 1,302
- Subdivision
- NEW VENICE
Property Description
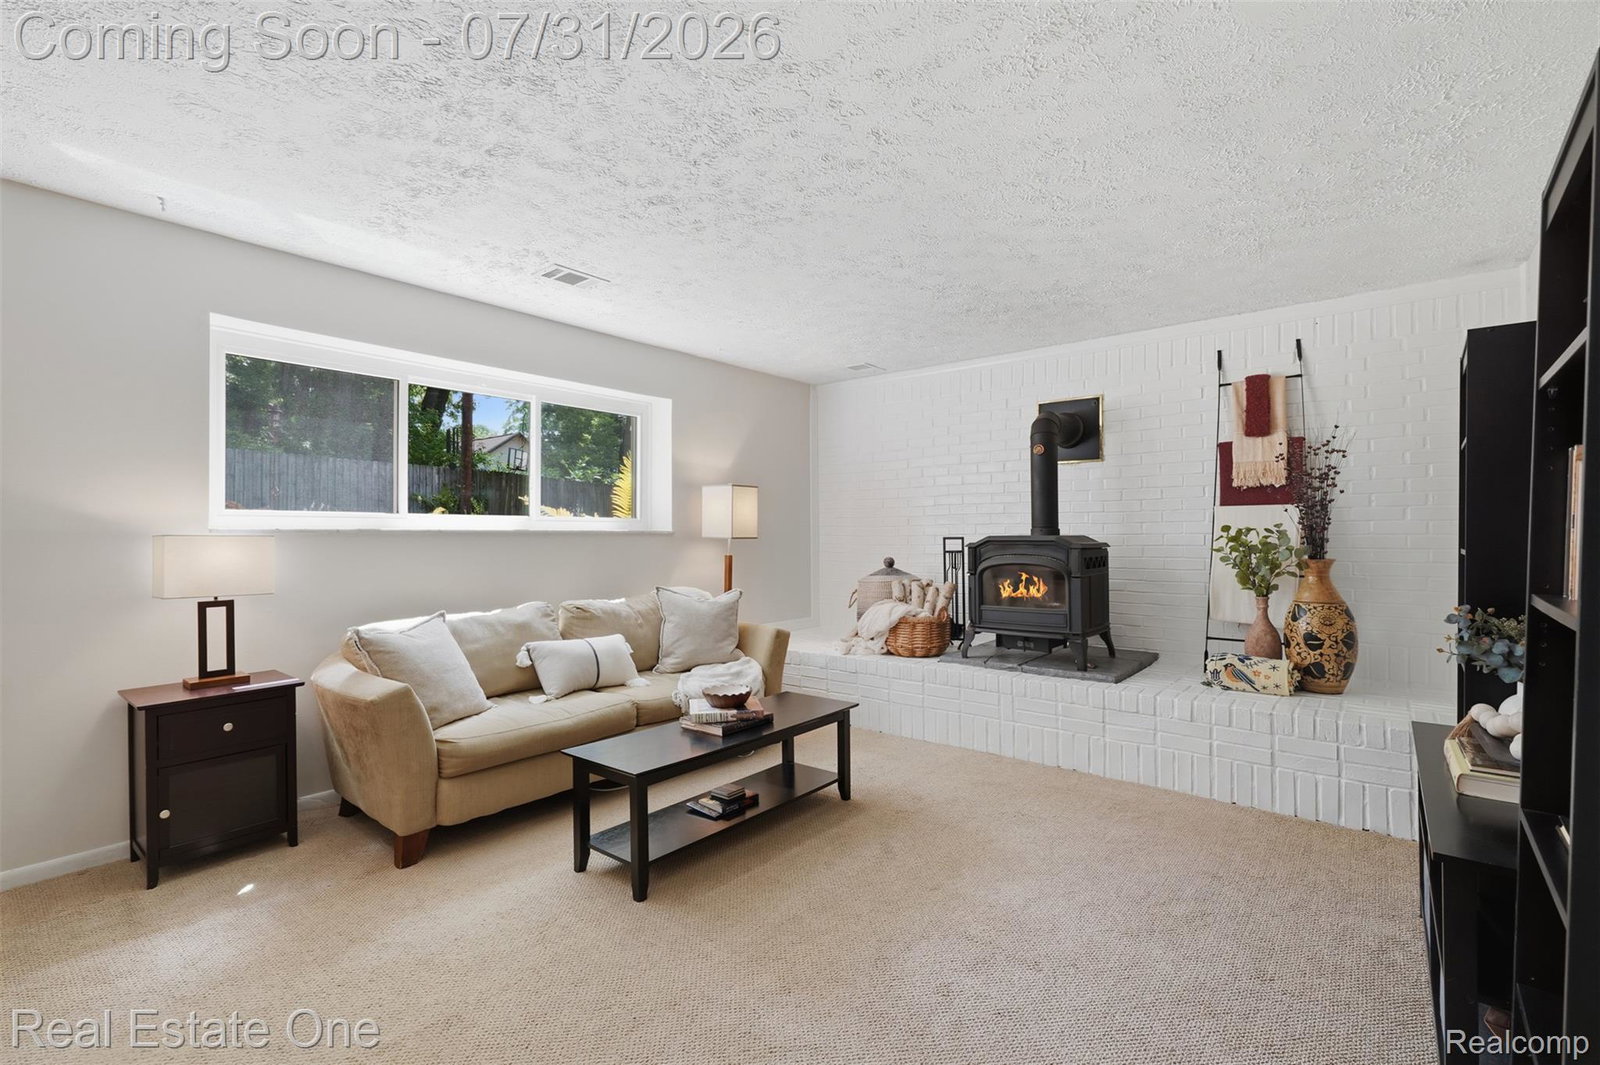
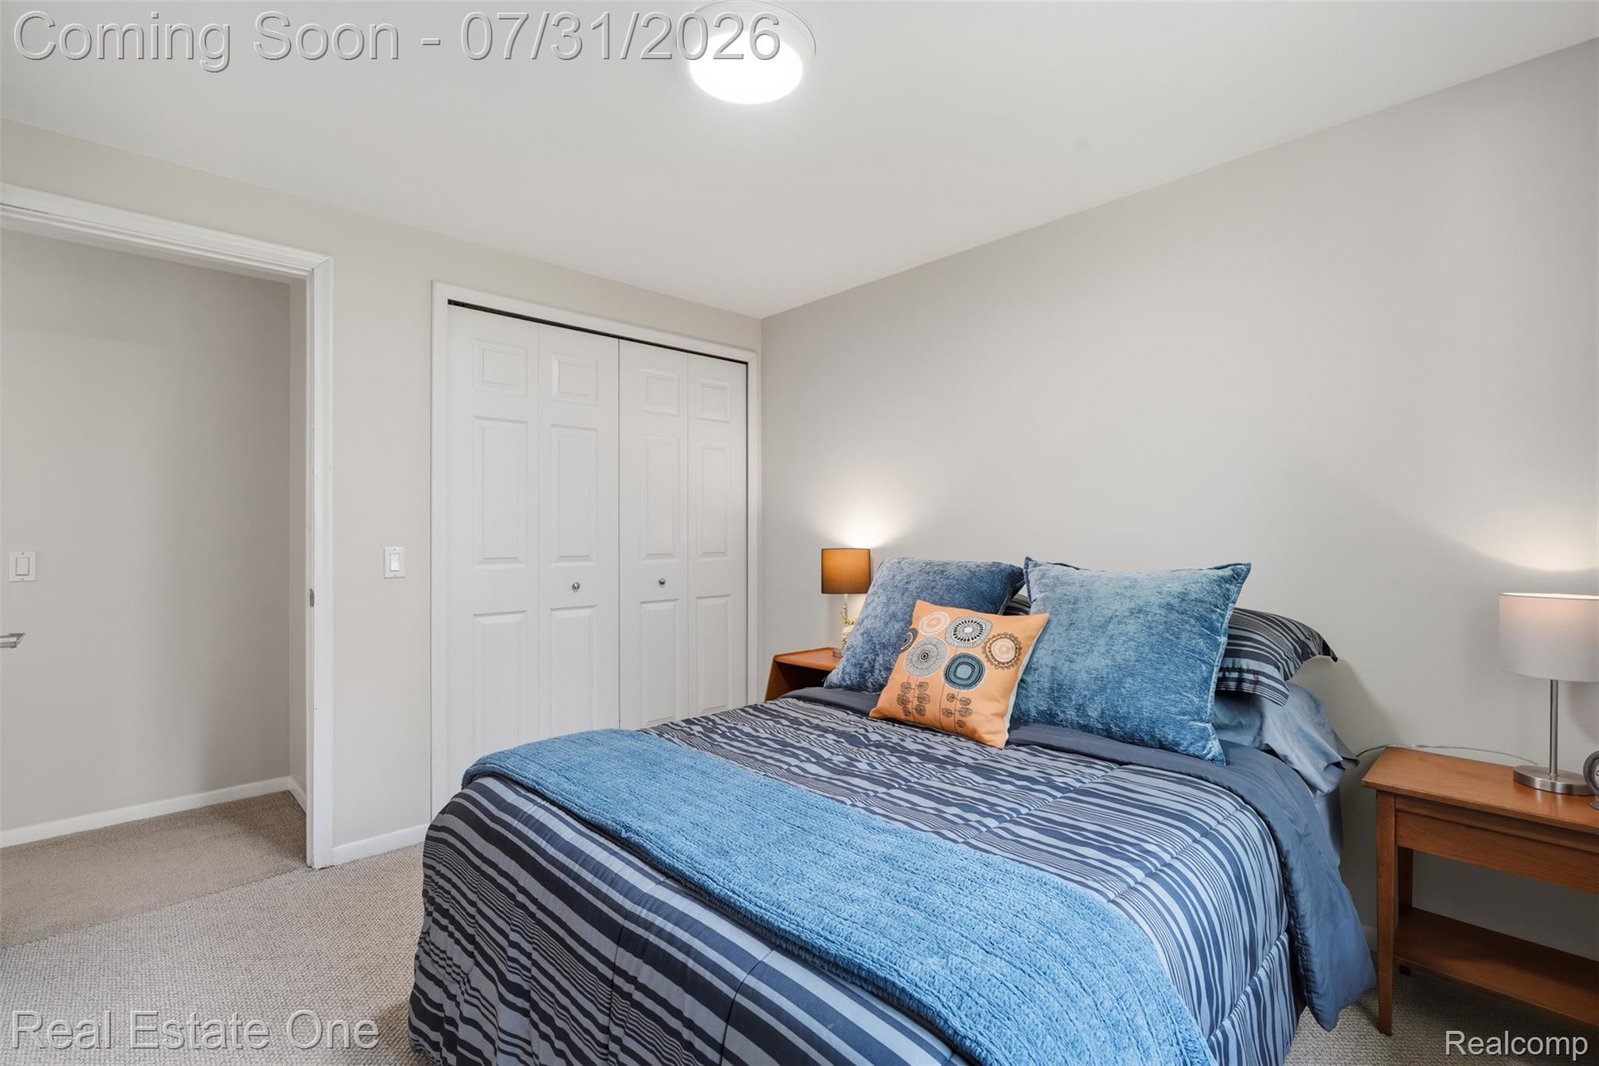
Some homes offer a place to live. Others offer a way of life. Set along a quiet dead-end street, this meticulously maintained quad-level home offers privacy, natural beauty, and small-town charm. Framed by mature shade trees and established perennial gardens lovingly cultivated over the years, this is more than a well-maintained home—it's been truly cherished. The fully fenced backyard is a private retreat, perfect for entertaining, gardening, morning coffee, or watching children and pets play safely. Inside, fresh paint creates a move-in-ready feel, while a versatile office/flex room adapts to your lifestyle and the wood-burning fireplace creates a cozy gathering place. Enjoy lake privileges on Rowe Lake, including private beach access, swimming, fishing, and non-motorized boating. With a Milford mailing address, lower Highland Township taxes, and Milford schools within the Huron Valley School District, you'll enjoy the best of both communities. Just minutes from Historic Downtown Milford, enjoy boutique shopping, locally owned restaurants, coffee shops, farmers market, concerts in Central Park, scenic bike trails, Kensington Metropark, Highland Recreation Area, the Huron River, golf courses, and year-round community events. Whether you're launching a kayak, exploring parks, or simply enjoying the peaceful surroundings, every day feels like a getaway. Lovingly maintained and thoughtfully updated, improvements include new sump pump (2026); reverse osmosis water filtration system (2025); new septic field and water heater (2023); siding, windows and roof (2016); upgraded 4-inch well system and updated kitchen and baths with heated floors in full bath (2006); owned water softener; irrigation system with drip lines; and the home is wired and ready to connect a portable whole-house generator. The portable generator, garage refrigerator, and basement freezer are included. Some homes simply check the boxes. Others become the place where memories are made. Welcome home!
Additional Information
- Site Description
- Dead End Street, Easement, Sprinkler System-Yard
- Year Built
- 1979
- Basement Type
- Partial, Unfinished
- Foundation
- Basement, Poured Concrete, Sump Pump
- Acres
- 0.31
- Style
- Split Level
- Hoa Fee
- $35
- Acres
- 0.31
- School District
- Huron Valley
- Interior Features
- High Speed Internet, Programmable Thermostat
- Appliances
- Dishwasher, Dryer, Electric Range, Freezer, Refrigerator, Microwave, Washer, Water Purifier Owned, Water Softener Owned
- Cooling
- Ceiling Fan(s), Central Air
- Heating
- Forced Air, Natural Gas
- Exterior Features
- Chimney Cap(s), Lighting
- Garage Spaces
- 2
- Garage Description
- 2 Car, Attached
- Waterfront Description
- Beach Access, Lake Privileges, No Motor Lake
Mortgage Calculator
Courtesy of Real Estate One-Milford 2486841065
 IDX provided courtesy of Realcomp II Ltd., via Real Estate Company and . Copyright 2026 Realcomp II Ltd. Shareholders. IDX information is provided exclusively for consumers' personal, non-commercial use and may not be used for any purpose other than to identify prospective properties consumers may be interested in purchasing and that the data is deemed reliable but not guaranteed accurate by the MLS.