219 Hurondale Dr, White Lake Charter Township, MI 48386
- $399,000
- 5
- BD
- 3
- BA
- 2,700
- SqFt








- List Price
- $399,000
- MLS#
- 20261053214
- Status
- ACTIVE
- Bedrooms
- 5
- Bathrooms
- 3
- Total Square Footage
- 2,700
- Subdivision
- RIVERDALE SUB
Property Description
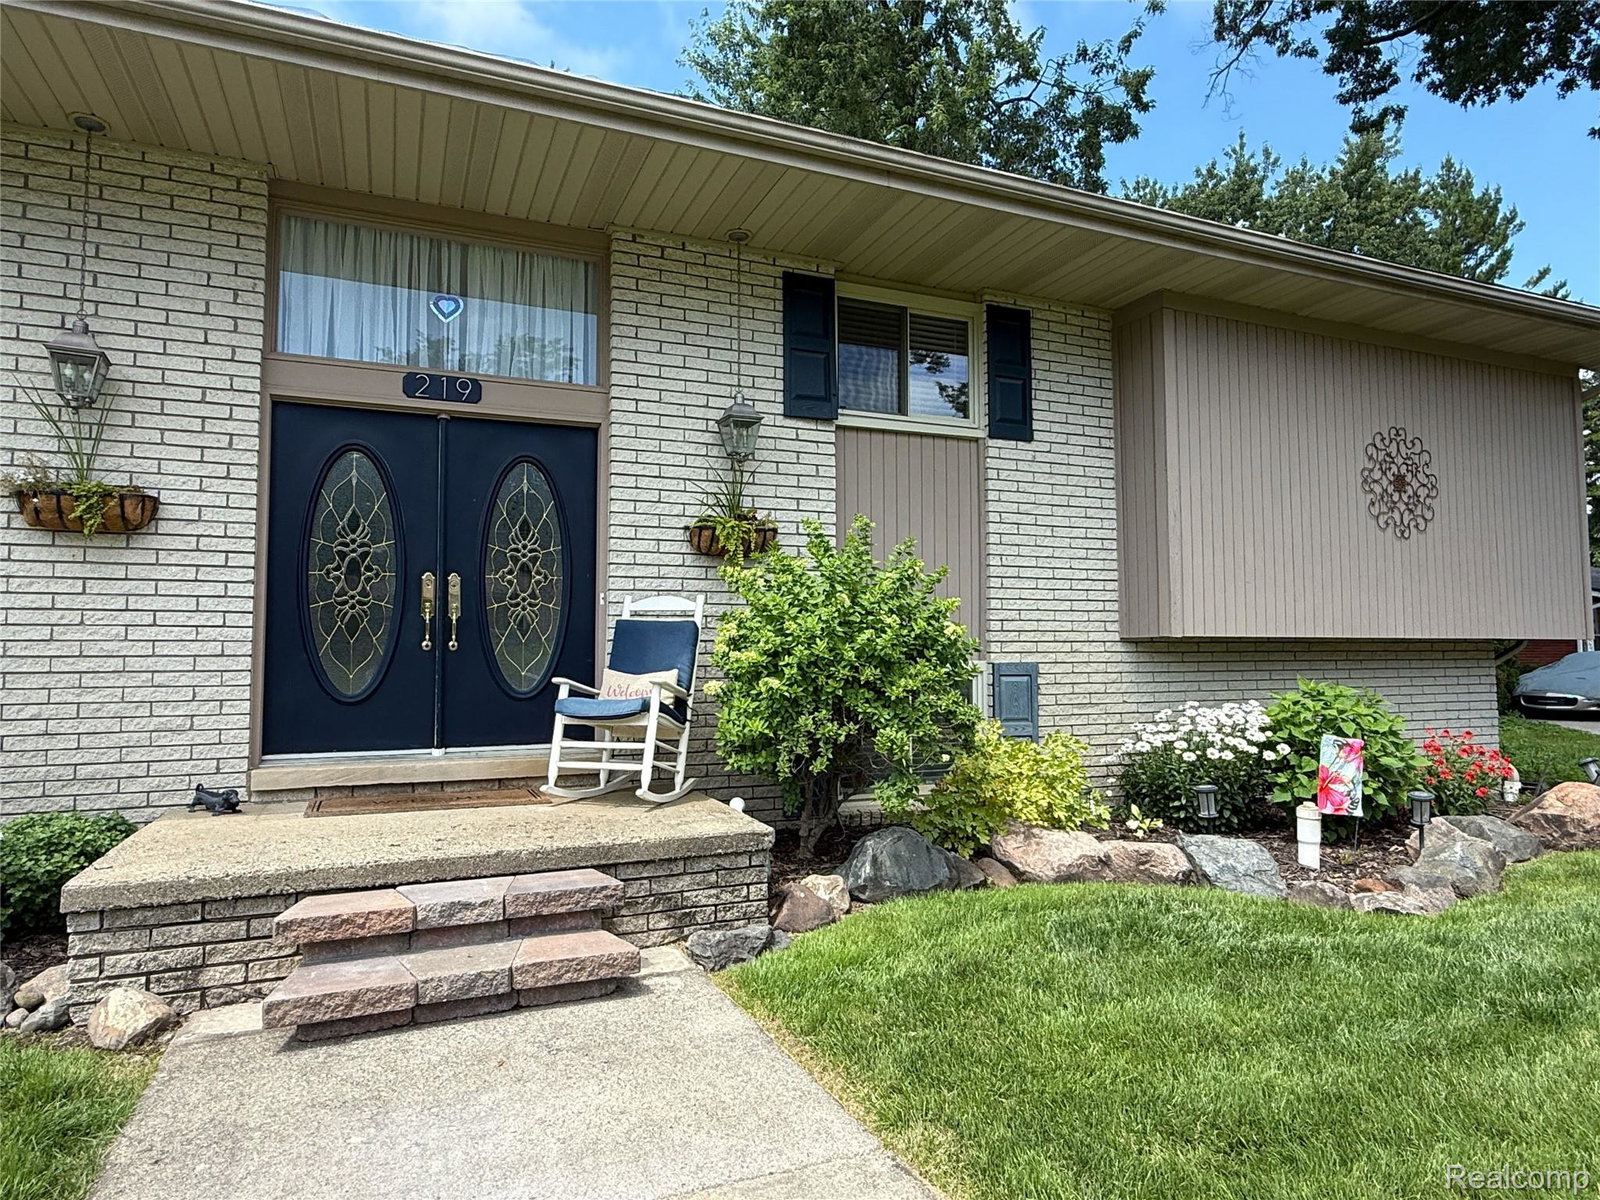
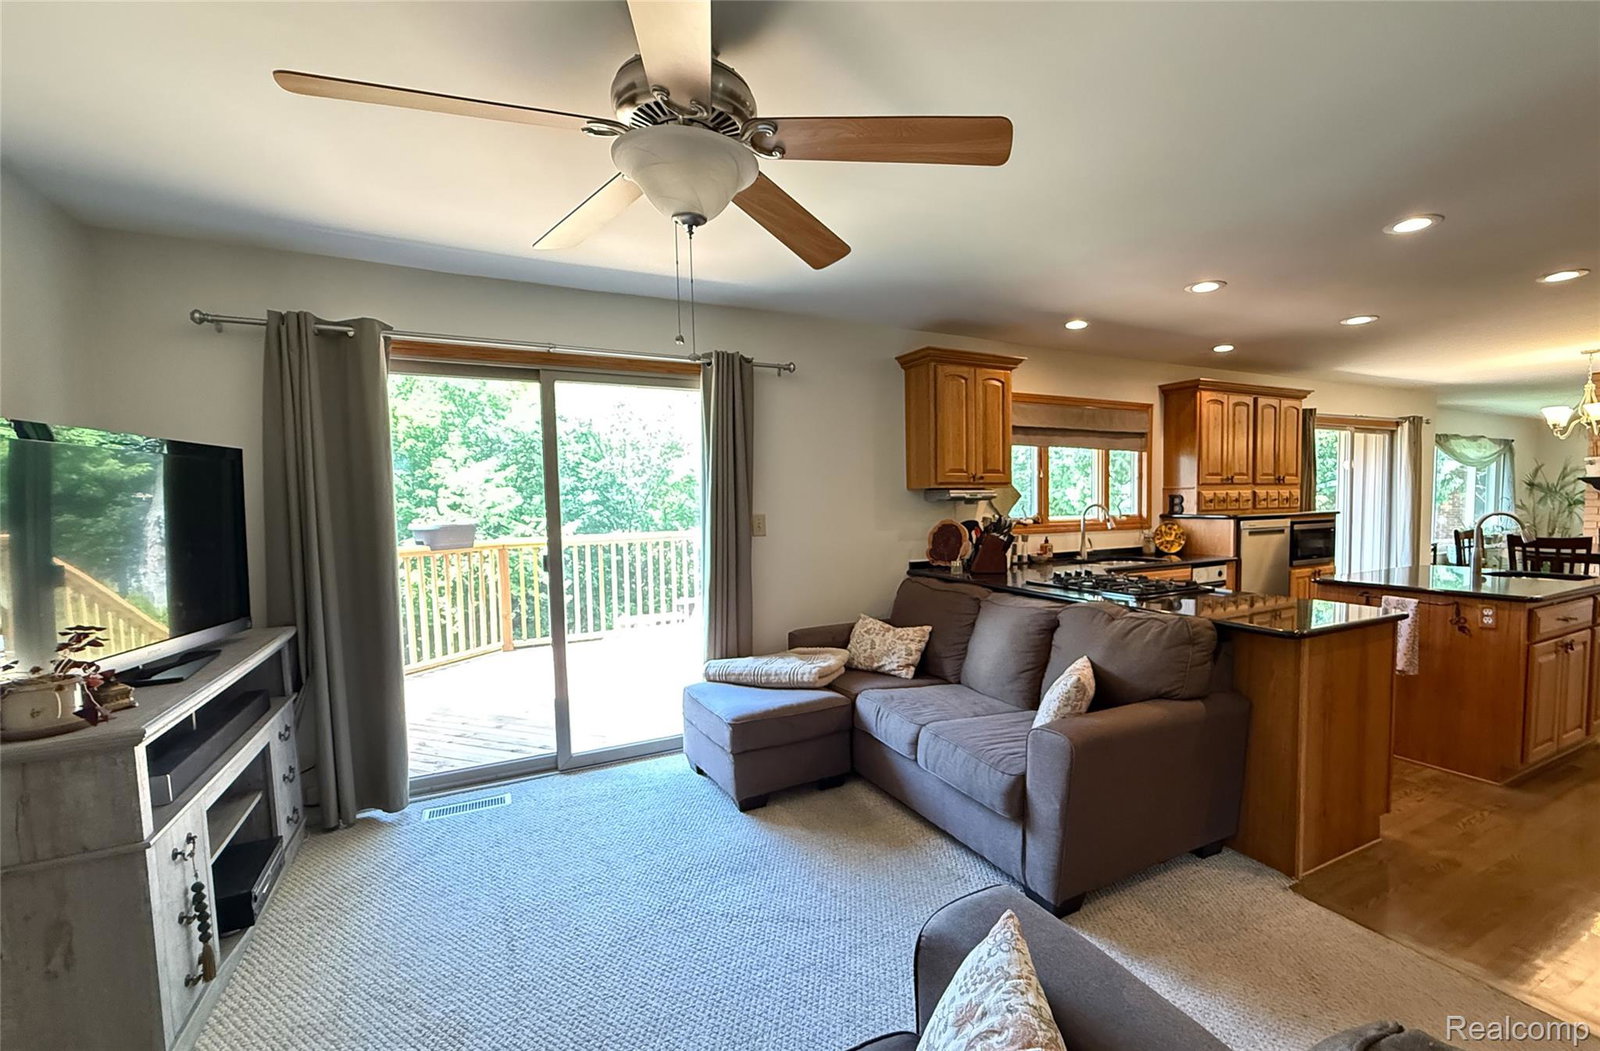

Welcome home to this sprawling, move-in-ready bi-level offering the perfect blend of space, comfort, and flexibility. With 5 bedrooms and 3 full bathrooms, this home has been thoughtfully updated and well maintained. After 30 years of creating memories and raising four children here, the current owners are ready to downsize, creating an incredible opportunity for the next family. The open-concept floor plan is complemented by three separate living areas, providing plenty of room for entertaining, working from home, or simply spreading out. The finished lower level features a brand-new wet bar complete with a refrigerator, sink, and ample storage—an ideal space for hosting family and friends. Step outside to a large backyard designed for enjoying Michigan summers, featuring a brand-new wood deck (2026), a spacious concrete patio, and room for gatherings, play, or relaxation. Nature lovers will appreciate direct access to Allen Lake, which connects to the Huron River system and several additional lakes—great for kayaking, fishing, and exploring right from your own backyard. Just down the street, the association beach lot offers even more outdoor enjoyment with a sandy beach, playground, pavilion, and grills, making it a great gathering spot for family and friends. Recent updates provide added peace of mind, including the septic system pumped (2026), driveway sealed (2026), water heater (2024), and furnace and central air conditioning (2021).
Additional Information
- Site Description
- Sprinkler System-Yard
- Year Built
- 1967
- Basement Type
- Finished, Walkout
- Foundation
- Basement, Brick/Mortar
- Acres
- 0.37
- Style
- Split Level
- Hoa Fee
- $190
- Acres
- 0.37
- School District
- Waterford
- Interior Features
- Entrance Foyer, Jetted Tub, Bar-Wet
- Appliances
- Gas Oven, Gas Range, Built in Refrigerator, Dishwasher
- Cooling
- Ceiling Fan(s), Central Air
- Heating
- Forced Air, Natural Gas
- Garage Spaces
- 2
- Garage Description
- Attached
- Waterfront Description
- No Motor Lake, River Access
Mortgage Calculator
Courtesy of Anderson Realty & Investments LLC 2483909807
 IDX provided courtesy of Realcomp II Ltd., via Real Estate Company and . Copyright 2026 Realcomp II Ltd. Shareholders. IDX information is provided exclusively for consumers' personal, non-commercial use and may not be used for any purpose other than to identify prospective properties consumers may be interested in purchasing and that the data is deemed reliable but not guaranteed accurate by the MLS.