609 Village Ln, Milford Village, MI 48381
- $262,900
- 2
- BD
- 3
- BA
- 1,496
- SqFt


- List Price
- $262,900
- MLS#
- 20261051925
- Status
- ACTIVE
- Bedrooms
- 2
- Bathrooms
- 3
- Half-baths
- 1
- Total Square Footage
- 1,496
- Subdivision
- UPTOWN VILLAGE AT MILFORD CONDO
Property Description
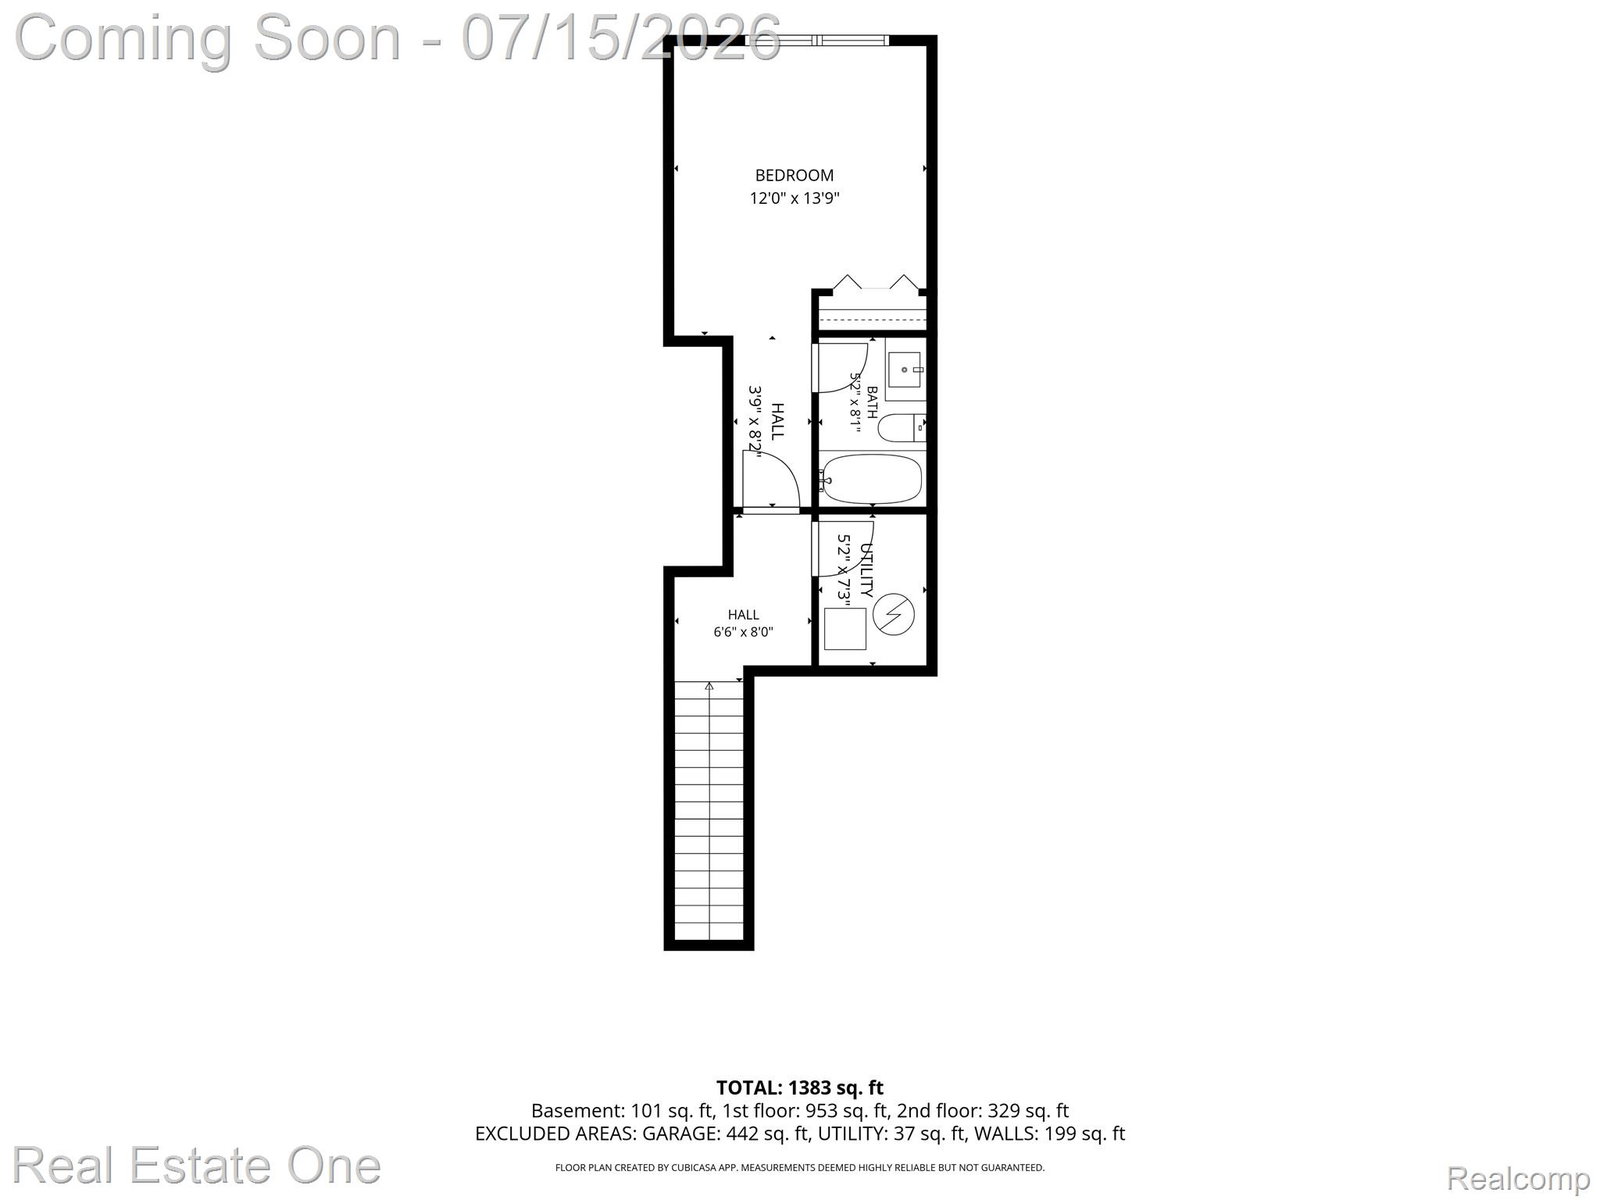
**Move-in ready 2-bedroom, 2.5-bath condo in the heart of downtown Milford!** Freshly painted with brand-new wood flooring throughout, including the staircases, this beautifully updated home features a desirable **first-floor primary suite** and an open floor plan with a spacious great room highlighted by a cozy gas fireplace. The kitchen offers new stainless steel appliances, including a gas range, plus a full-size stackable washer and dryer. Recent updates also include updated bathrooms with granite countrs, upgraded plumbing throughout, and a new Smart Drop water softener system. Relax on the private balcony with maintenance-free composite decking. The oversized 2-car tandem garage easily accommodates a Ford F-150 with an extended bed and a Buick Enclave, providing exceptional parking and storage. Enjoy a low-maintenance lifestyle just steps from downtown Milford's shops, restaurants, concerts in the park, breweries, and year-round community events. Walk or bike the nearby scenic nature trails and enjoy easy access to parks and recreation. This turnkey condo combines modern updates, generous storage, and an unbeatable walkable location in one of Milford's most desirable communities. BATVAI. Contact me today for a private showing.
Additional Information
- Year Built
- 2004
- Basement Type
- Finished
- Foundation
- Basement, Poured Concrete
- Style
- Brownstone, Townhouse
- Hoa Fee
- $400
- School District
- Huron Valley
- Cooling
- Central Air
- Heating
- Forced Air, Natural Gas
- Exterior Features
- Balcony
- Garage Spaces
- 2
- Garage Description
- 2 Car, Attached, Electricity, Tandem
Mortgage Calculator
Courtesy of Real Estate One-Commerce 2483638300
 IDX provided courtesy of Realcomp II Ltd., via Real Estate Company and . Copyright 2026 Realcomp II Ltd. Shareholders. IDX information is provided exclusively for consumers' personal, non-commercial use and may not be used for any purpose other than to identify prospective properties consumers may be interested in purchasing and that the data is deemed reliable but not guaranteed accurate by the MLS.