1539 Wandrei Ct, Commerce Charter Township, MI 48382
- $1,325,000
- 5
- BD
- 6
- BA
- 5,725
- SqFt








- List Price
- $1,325,000
- MLS#
- 20261048583
- Status
- ACTIVE
- Bedrooms
- 5
- Bathrooms
- 6
- Half-baths
- 1
- Total Square Footage
- 5,725
- Subdivision
- CRYSTAL SHORES ESTATES OCCPN 776
Property Description
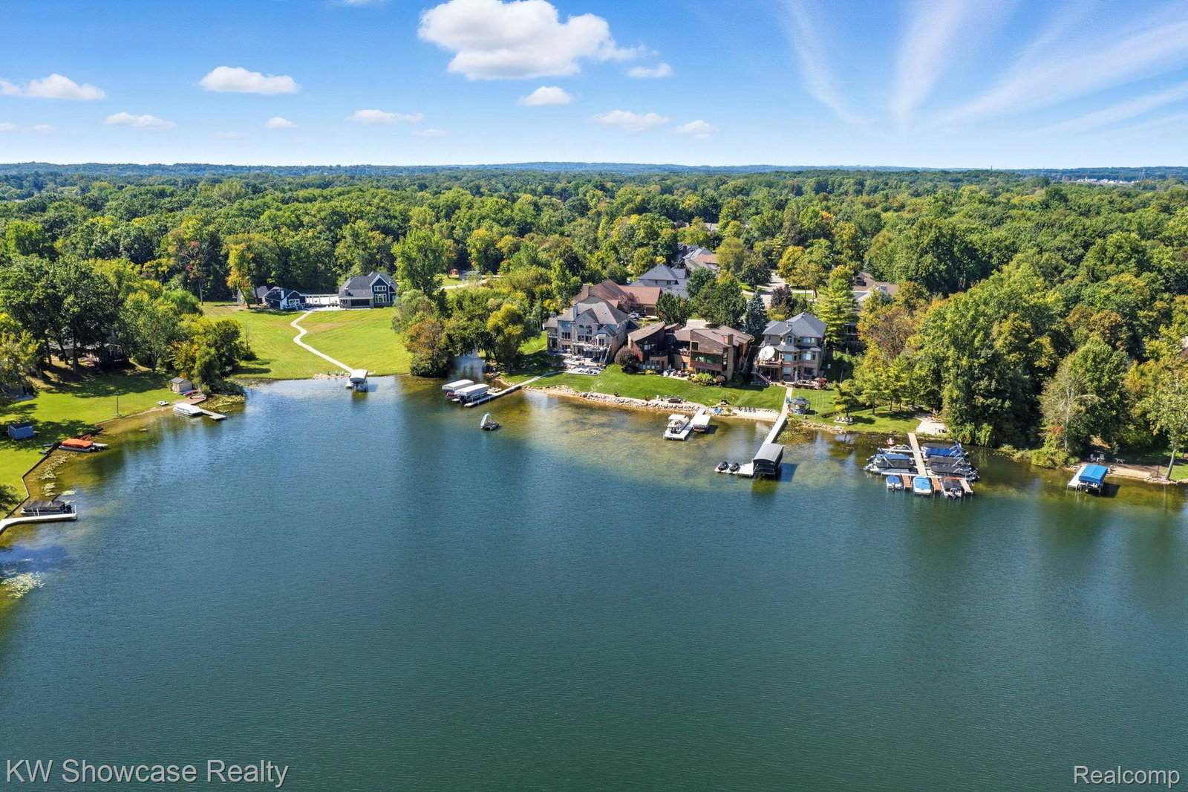
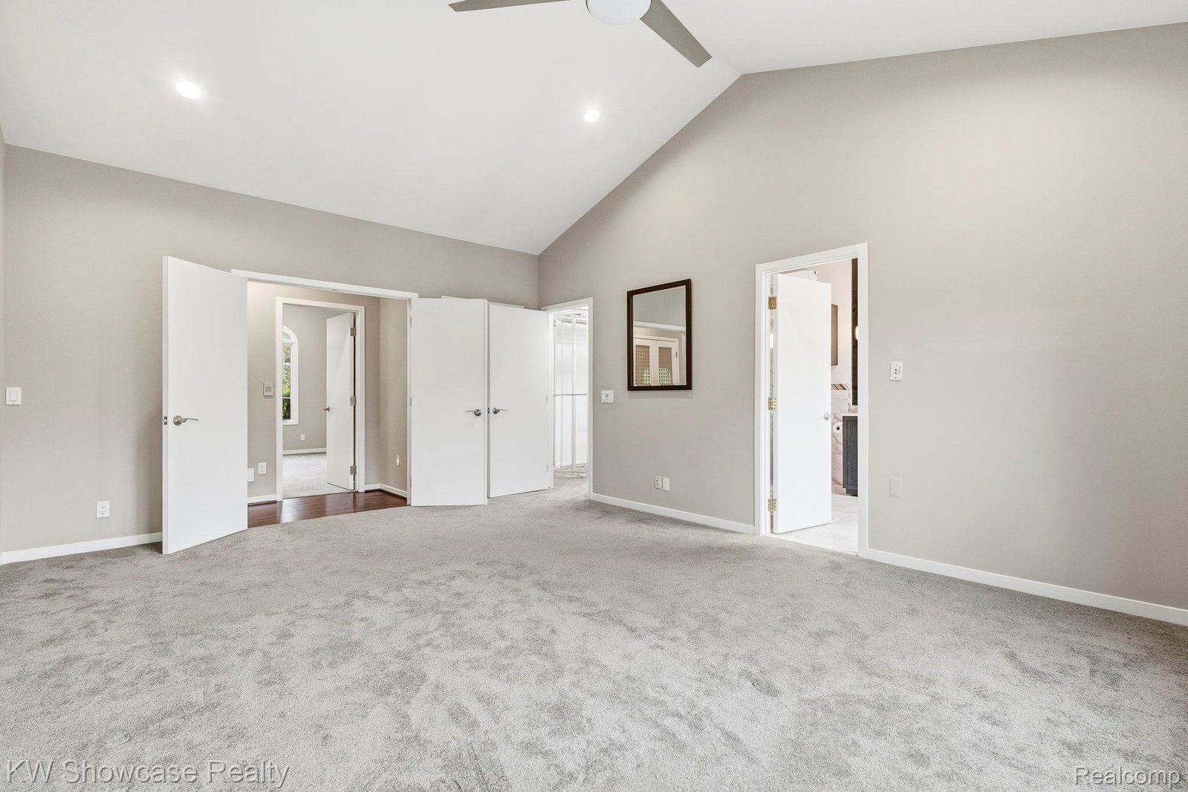
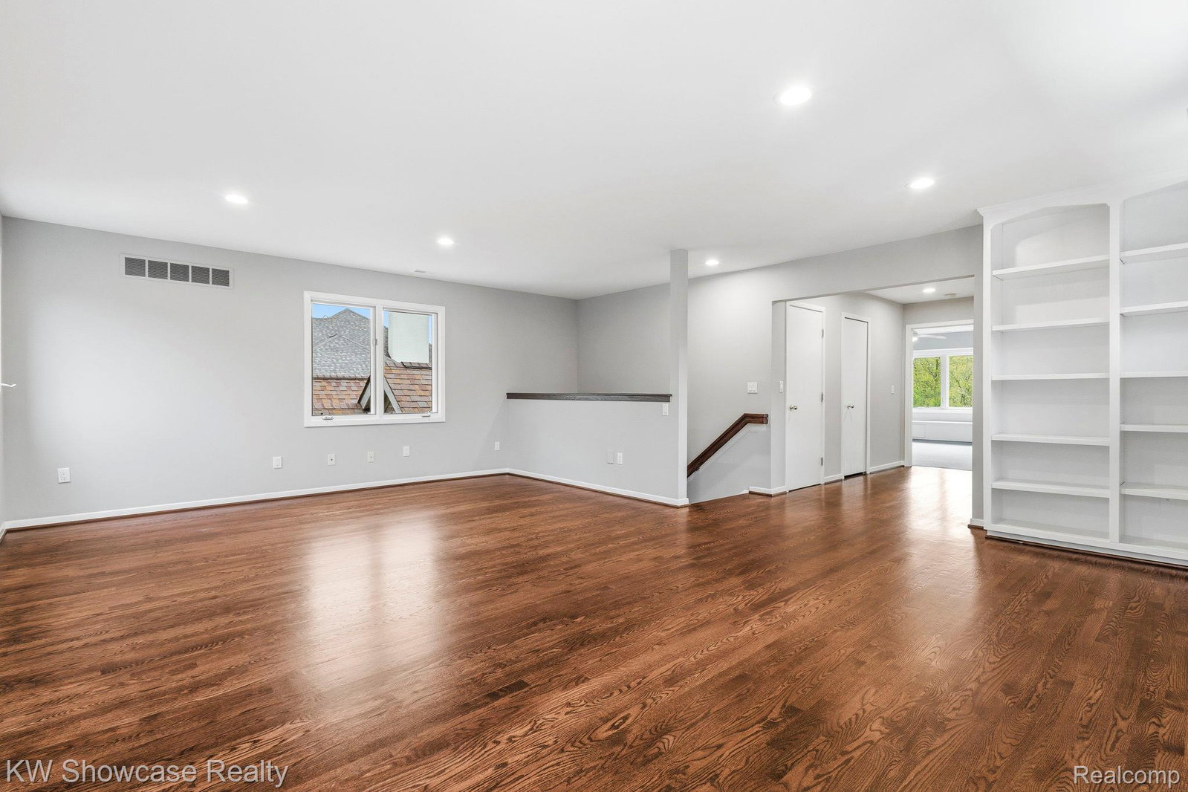
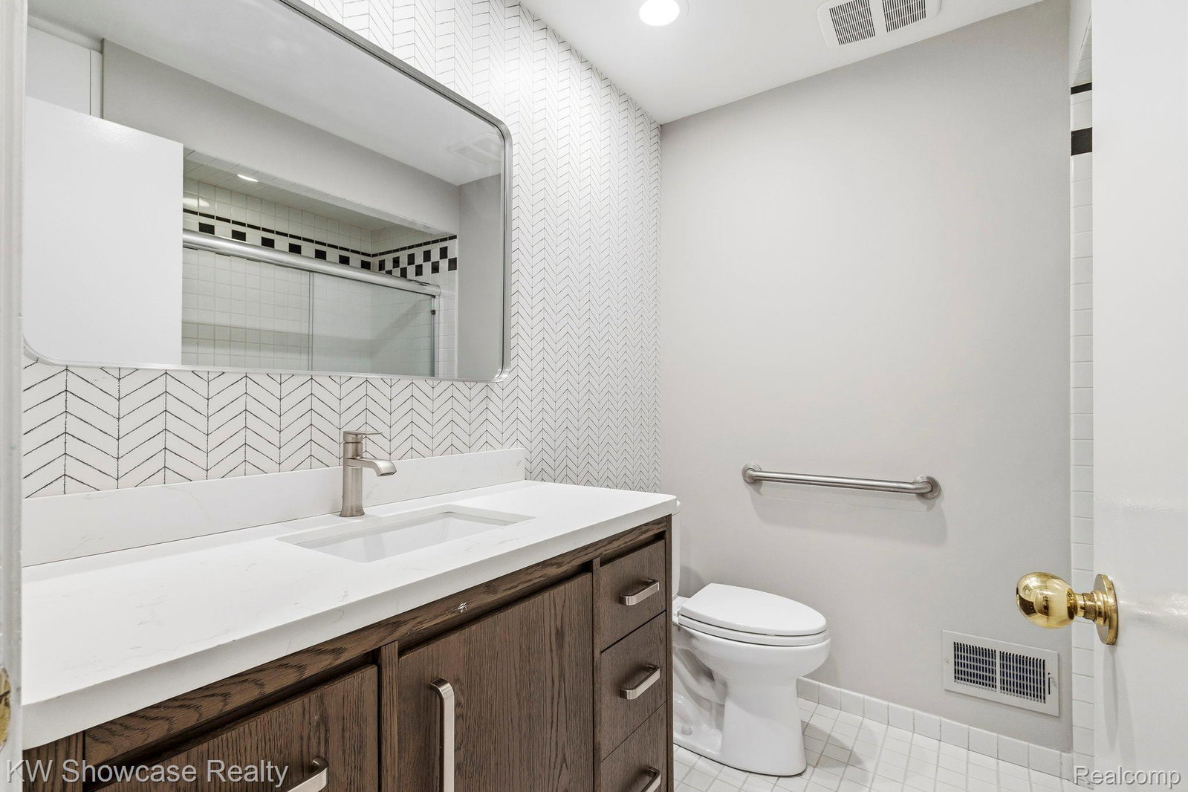
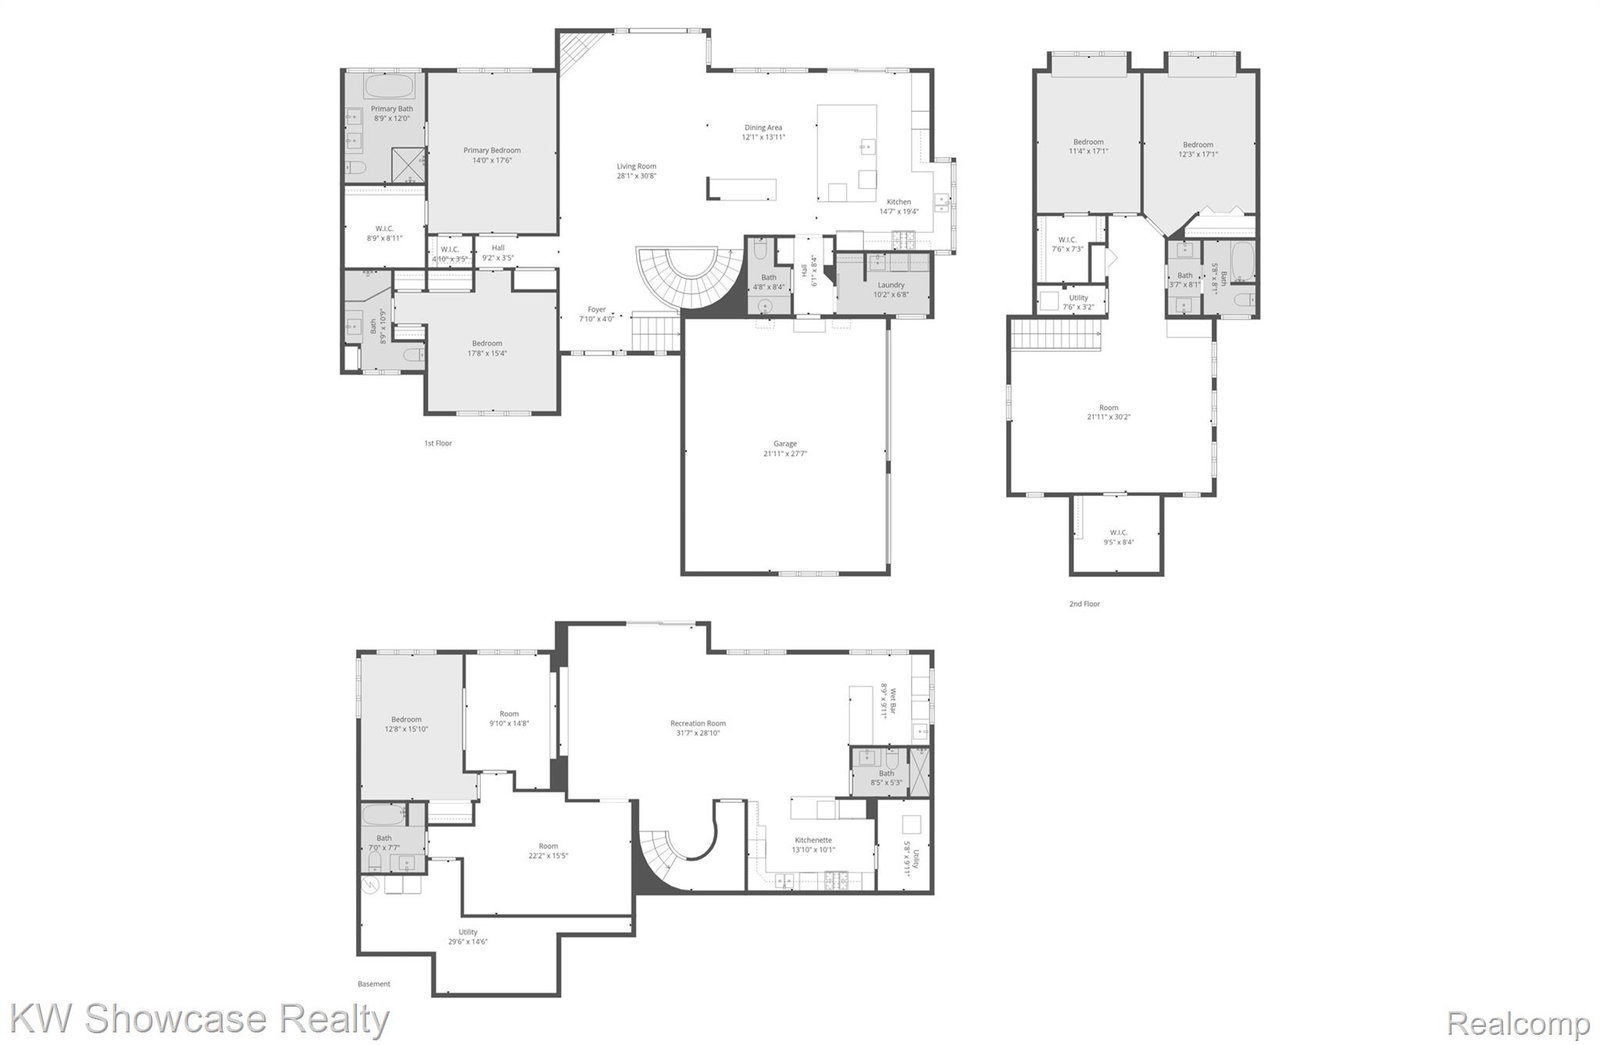
Summer is Here ~ Just Bring Your Boat & Swimwear, Enjoy Summertime on Private All Sports Commerce Lake! Take possession at closing of this move in ready waterfront home in Crystal Shores Estates, only listing in this great neighborhood with direct lake access. The heart of this home is undoubtedly its kitchen, a culinary masterpiece designed for both everyday living and grand entertaining. It features high-end stainless steel appliances, including a double oven and built-ins. Expansive granite counters provide ample workspace, the large island serves as a central gathering point, open-plan space flows seamlessly into the great room. It's a sanctuary of comfort and style, distinguished by a striking fireplace that creates a warm focal point. The vaulted ceilings enhance the spaciousness and grandeur, elevating the everyday experience. Within the five well-appointed bedrooms, a sense of openness prevails. Both entry level private retreats feature en-suite bathrooms, providing a personal haven. The upper level has two additional bedrooms with an additional spacious living area, and a fifth bedroom suite is on the lower level. Beyond the main living areas, the lower level has a dedicated family room with second full kitchen and wet bar, offers versatile space for various activities. A private yard beckons with an expansive outdoor living space and dining areas. Enjoy direct access to Commerce Lake from your private dock, or unwind by your pool, complete with a water slide. A large deck and patio extend the main level and lower level living space outdoors, perfect for entertaining many guest and family gatherings. This exceptional property offers a lifestyle of comfort and elegance, move in ready with immediate occupancy; inquire today to schedule your private viewing. Discover the unparalleled lifestyle awaiting you in this exceptional property.
Additional Information
- Site Description
- Dead End Street, Sprinkler System-Yard
- Year Built
- 1994
- Basement Type
- Daylight, Finished, Full, Walkout
- Foundation
- Basement, Poured Concrete
- Acres
- 0.28
- Style
- Colonial, Ranch
- Hoa Fee
- $700
- Acres
- 0.28
- School District
- Walled Lake
- Interior Features
- Central Vacuum, Dual-Flush Toilet(s), Programmable Thermostat, Speakers, Bar-Wet
- Appliances
- Electric Oven, Bar Fridge, Disposal, Double Oven, Dryer, Exhaust Fan, ENERGY STAR Qualified Dishwasher, ENERGY STAR Qualified Refrigerator, Gas Oven, Gas Range, Refrigerator, Gas Cooktop, Humidifier, Microwave, Range Hood, Stainless Steel Appliance(s), Vented Exhaust Fan, Washer, Wine Refrigerator, Water Softener Owned
- Cooling
- Ceiling Fan(s), Central Air
- Heating
- Forced Air, Natural Gas
- Exterior Features
- Awning(s), Lighting
- Garage Spaces
- 3
- Garage Description
- 3 Car, Attached, Electric Vehicle Charging Station(s), Circular Driveway, Direct Access, Electricity, Garage Door Opener, Garage Faces Side
- Waterfront Description
- Lake, Beach Access, Canal Front, Direct Water Frontage, Dock Facilities
Mortgage Calculator
Courtesy of KW Showcase Realty 2483602900
 IDX provided courtesy of Realcomp II Ltd., via Real Estate Company and . Copyright 2026 Realcomp II Ltd. Shareholders. IDX information is provided exclusively for consumers' personal, non-commercial use and may not be used for any purpose other than to identify prospective properties consumers may be interested in purchasing and that the data is deemed reliable but not guaranteed accurate by the MLS.