1210 W Oakley Park Rd, Commerce Charter Township, MI 48390
- $1,299,900
- 4
- BD
- 4
- BA
- 3,638
- SqFt







- List Price
- $1,299,900
- MLS#
- 20261046688
- Status
- ACTIVE
- Bedrooms
- 4
- Bathrooms
- 4
- Half-baths
- 1
- Total Square Footage
- 3,638
- Subdivision
- SUPRVRS 3 - COMMERCE TOWNSHIP
Property Description
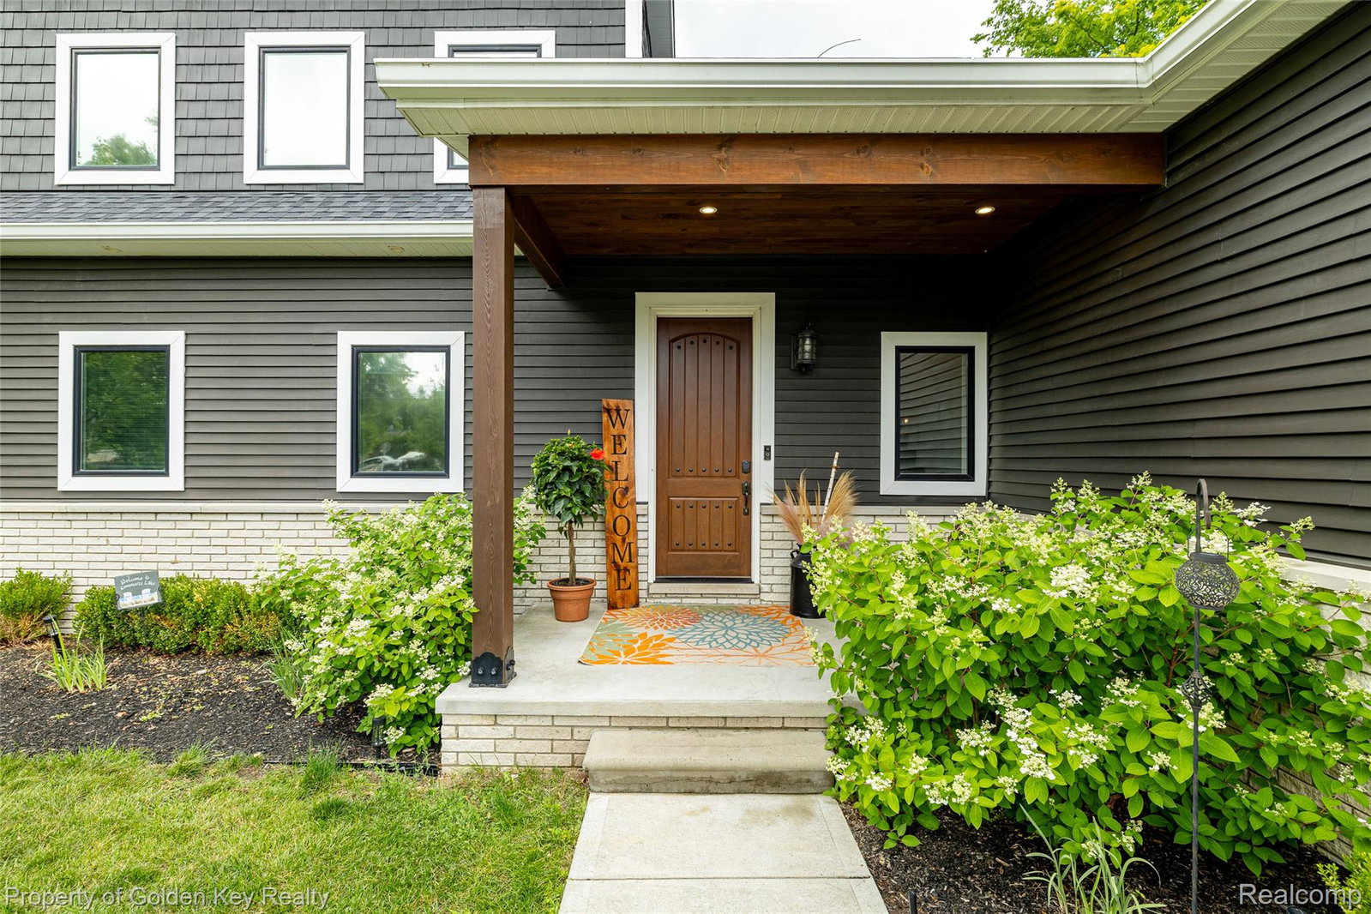
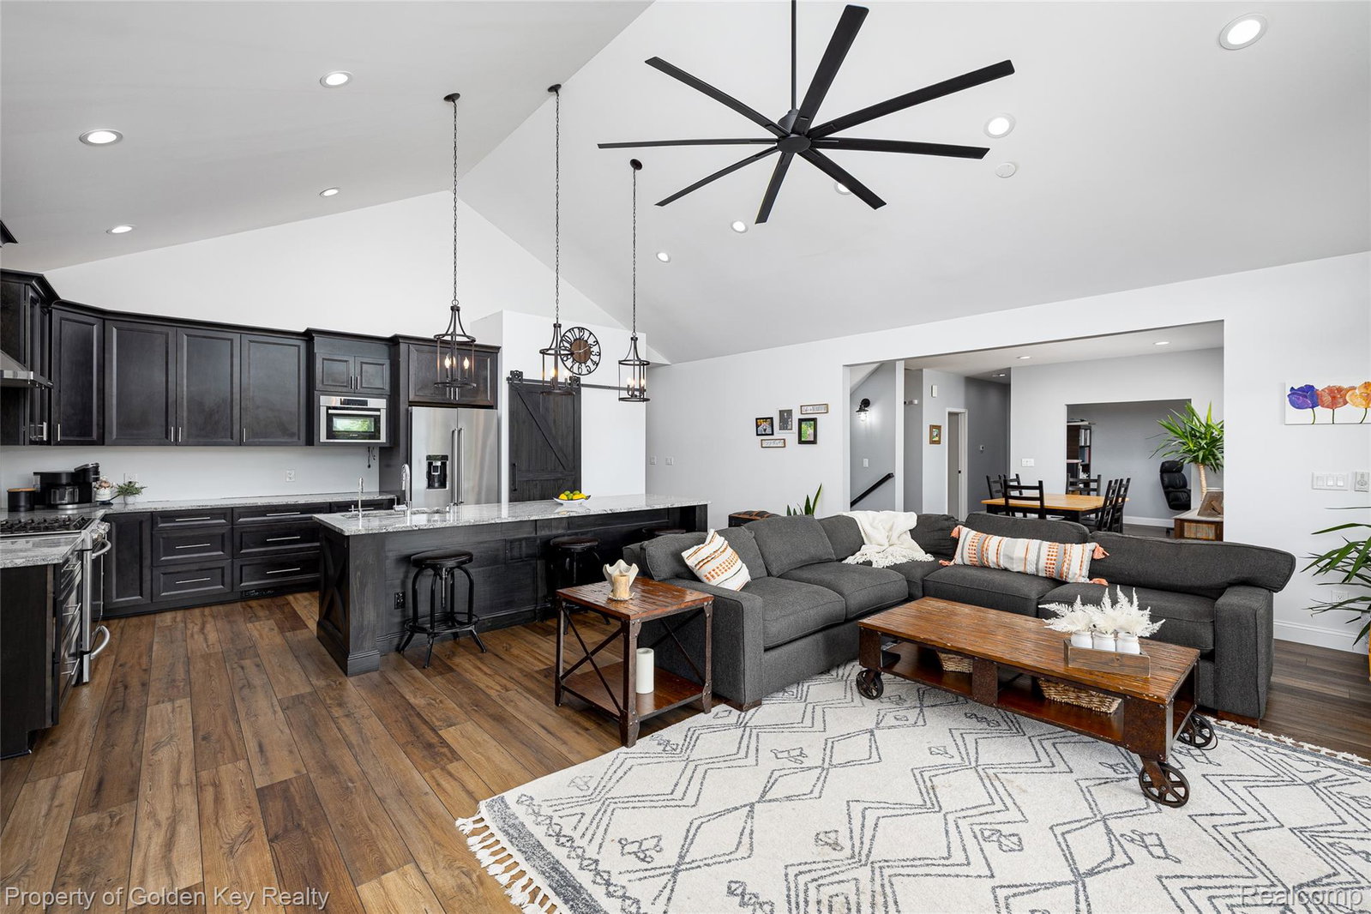
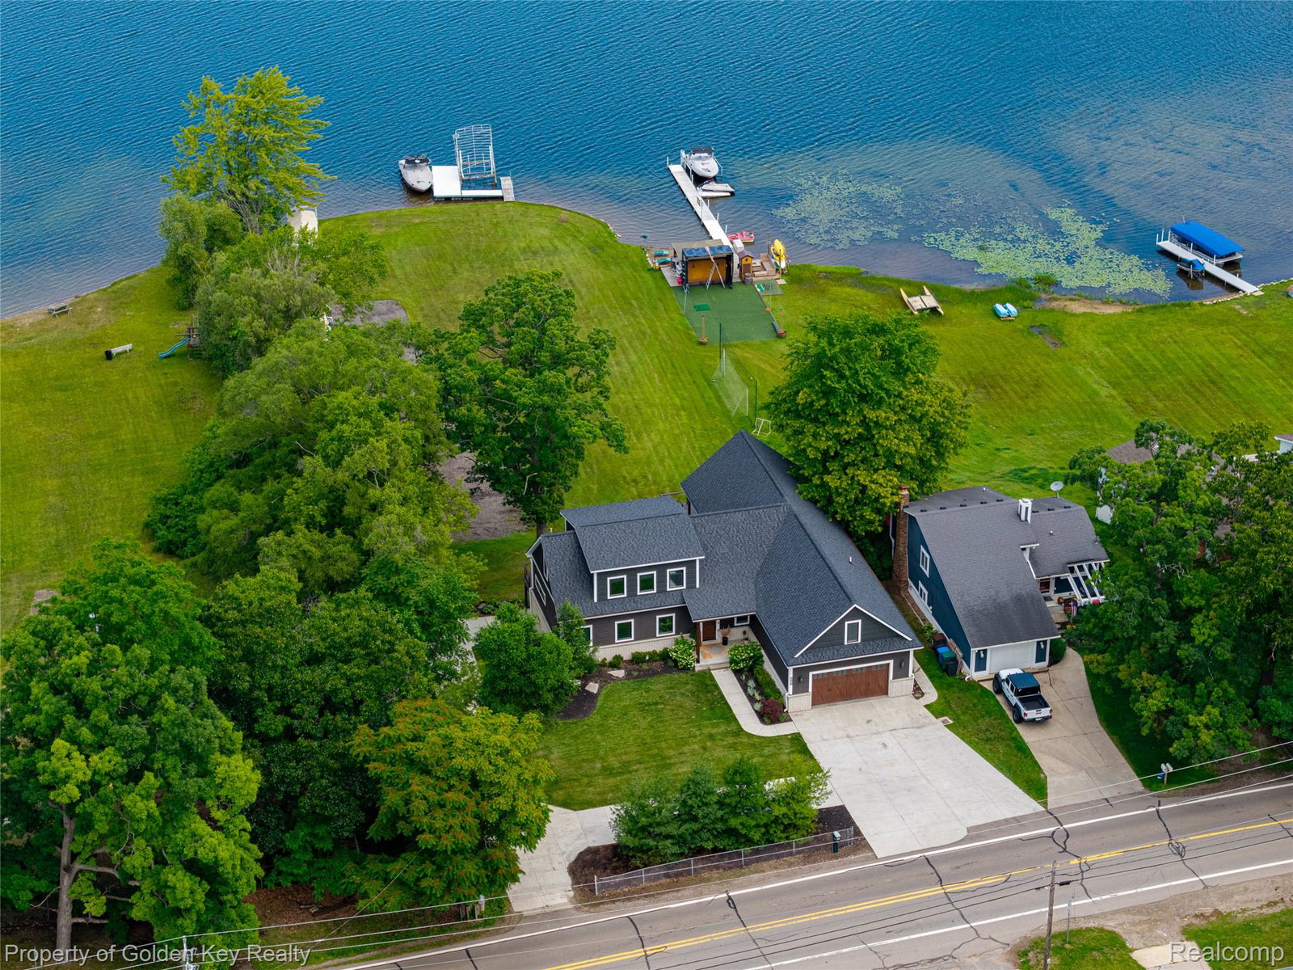
PRICE IMPROVEMENT! ENJOY your 3,638 square feet of living space. Rare opportunity to own a newer-built lakefront home with a first floor primary suite on highly desirable all-sports Commerce Lake! Built in 2020 and situated on an oversized lot, this stunning home offers soaring ceilings, Anderson windows through out, abundant recessed lighting, fresh paint, and an open-concept floor plan designed for both everyday living and entertaining. The gourmet kitchen with a large island flows seamlessly into the vaulted great room, creating the perfect gathering space with unbeatable lake views. Whether hosting family and friends or enjoying a quiet evening at home, the waterfront backdrop is second to none. The first-floor primary suite features a full bath, generous closet space, and direct access to the maintenance-free Trex deck for a true vacation-at-home feel. A versatile flex room with a full bath offers endless possibilities for a home guest suite, recreation room or additional living space. The walkout lower level includes two additional bedrooms, a full bath, and direct access to the backyard and lake. Storage and closets are abundant throughout, including multiple walk in closets. Don't miss the garage it is a handyman's dream with built-in cabinetry, workbench, and a partially finished loft offering storage and extra space for hobbies or projects. Additional features include a reverse osmosis system, covered porch overlooking the lake, and modern finishes throughout. Rarely does a home with this combination of a semi private large lot, newer construction, abundant storage, and spectacular lakefront views become available on Commerce Lake.
Additional Information
- Year Built
- 2020
- Basement Type
- Finished, Walkout
- Foundation
- Basement, Poured Concrete, Sump Pump
- Acres
- 0.82
- Style
- Raised Ranch
- Acres
- 0.82
- School District
- Walled Lake
- Interior Features
- High Speed Internet
- Cooling
- Ceiling Fan(s), Central Air
- Heating
- Forced Air, Natural Gas
- Garage Spaces
- 3
- Garage Description
- 3 Car, Attached, Circular Driveway, Direct Access, Driveway, Electricity, Garage Faces Front, Garage Door Opener, Oversized, Workshop in Garage
- Waterfront Description
- Lake, Direct Water Frontage, Dock Facilities, Lake Front, Seawall
Mortgage Calculator
Courtesy of Golden Key Realty 2485961200
 IDX provided courtesy of Realcomp II Ltd., via Real Estate Company and . Copyright 2026 Realcomp II Ltd. Shareholders. IDX information is provided exclusively for consumers' personal, non-commercial use and may not be used for any purpose other than to identify prospective properties consumers may be interested in purchasing and that the data is deemed reliable but not guaranteed accurate by the MLS.