5028 Pheasant Rd, Waterford Charter Township, MI 48327
- $199,995
- 2
- BD
- 2
- BA
- 1,197
- SqFt




- List Price
- $199,995
- MLS#
- 20261045905
- Status
- ACTIVE
- Bedrooms
- 2
- Bathrooms
- 2
- Total Square Footage
- 1,197
- Subdivision
- PHEASANT RIDGE
Property Description
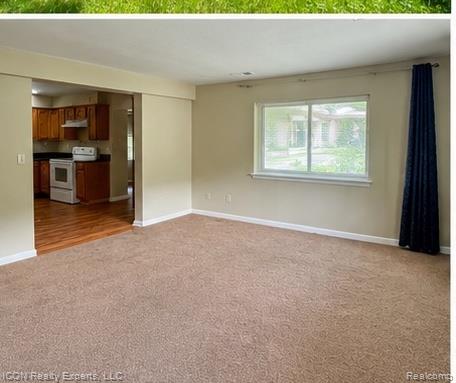
Welcome Home! Charming, Updated Ranch Near Crescent Lake Discover the perfect combination of comfort, convenience, and value in this beautifully updated single-story home, ideally situated on a spacious corner lot in a peaceful residential neighborhood near Crescent Lake. Offering approximately 1,197 square feet of comfortable living space, this home has been thoughtfully refreshed to provide a clean, modern, and welcoming atmosphere. The updated kitchen and bathrooms bring a fresh look and feel, while new flooring throughout adds warmth and style to the entire home. The convenient ranch-style layout makes everyday living easy, with everything comfortably located on one level. Whether you're a first-time home buyer, growing family, looking to downsize, or searching for an investment property, this home offers a versatile layout and excellent potential.Step outside and enjoy the generous fully fenced yard, perfect for relaxing, entertaining, gardening, pets, or creating a space where family and friends can gather. The spacious corner lot provides plenty of room to enjoy the outdoors and adds to the property's overall appeal.Another standout feature is the heated two-car garage. Enjoy the convenience of warm, protected parking during Michigan winters, along with valuable additional space for storage, hobbies, a workshop, or recreational equipment.One of the home's most appealing features is its location near Crescent Lake. Living close to the lake offers the opportunity to enjoy a more relaxed, outdoor-oriented lifestyle while remaining close to everyday conveniences.
Additional Information
- Year Built
- 1949
- Foundation
- Slab
- Acres
- 0.21
- Style
- Ranch
- Acres
- 0.21
- School District
- Waterford
- Heating
- Forced Air, Natural Gas
- Garage Spaces
- 2
- Garage Description
- 2 Car, Attached
Mortgage Calculator
Courtesy of ICON Realty Experts, LLC 2489859961
 IDX provided courtesy of Realcomp II Ltd., via Real Estate Company and . Copyright 2026 Realcomp II Ltd. Shareholders. IDX information is provided exclusively for consumers' personal, non-commercial use and may not be used for any purpose other than to identify prospective properties consumers may be interested in purchasing and that the data is deemed reliable but not guaranteed accurate by the MLS.