5675 Golf Pointe Dr, Village Of Clarkston, MI 48348
- $649,900
- 4
- BD
- 4
- BA
- 4,600
- SqFt








- List Price
- $649,900
- MLS#
- 20261045815
- Status
- ACTIVE
- Bedrooms
- 4
- Bathrooms
- 4
- Half-baths
- 1
- Total Square Footage
- 4,600
- Subdivision
- THE RIDGE AT MORGAN LAKE GOLF CLASSIC OCCPN 975
Property Description
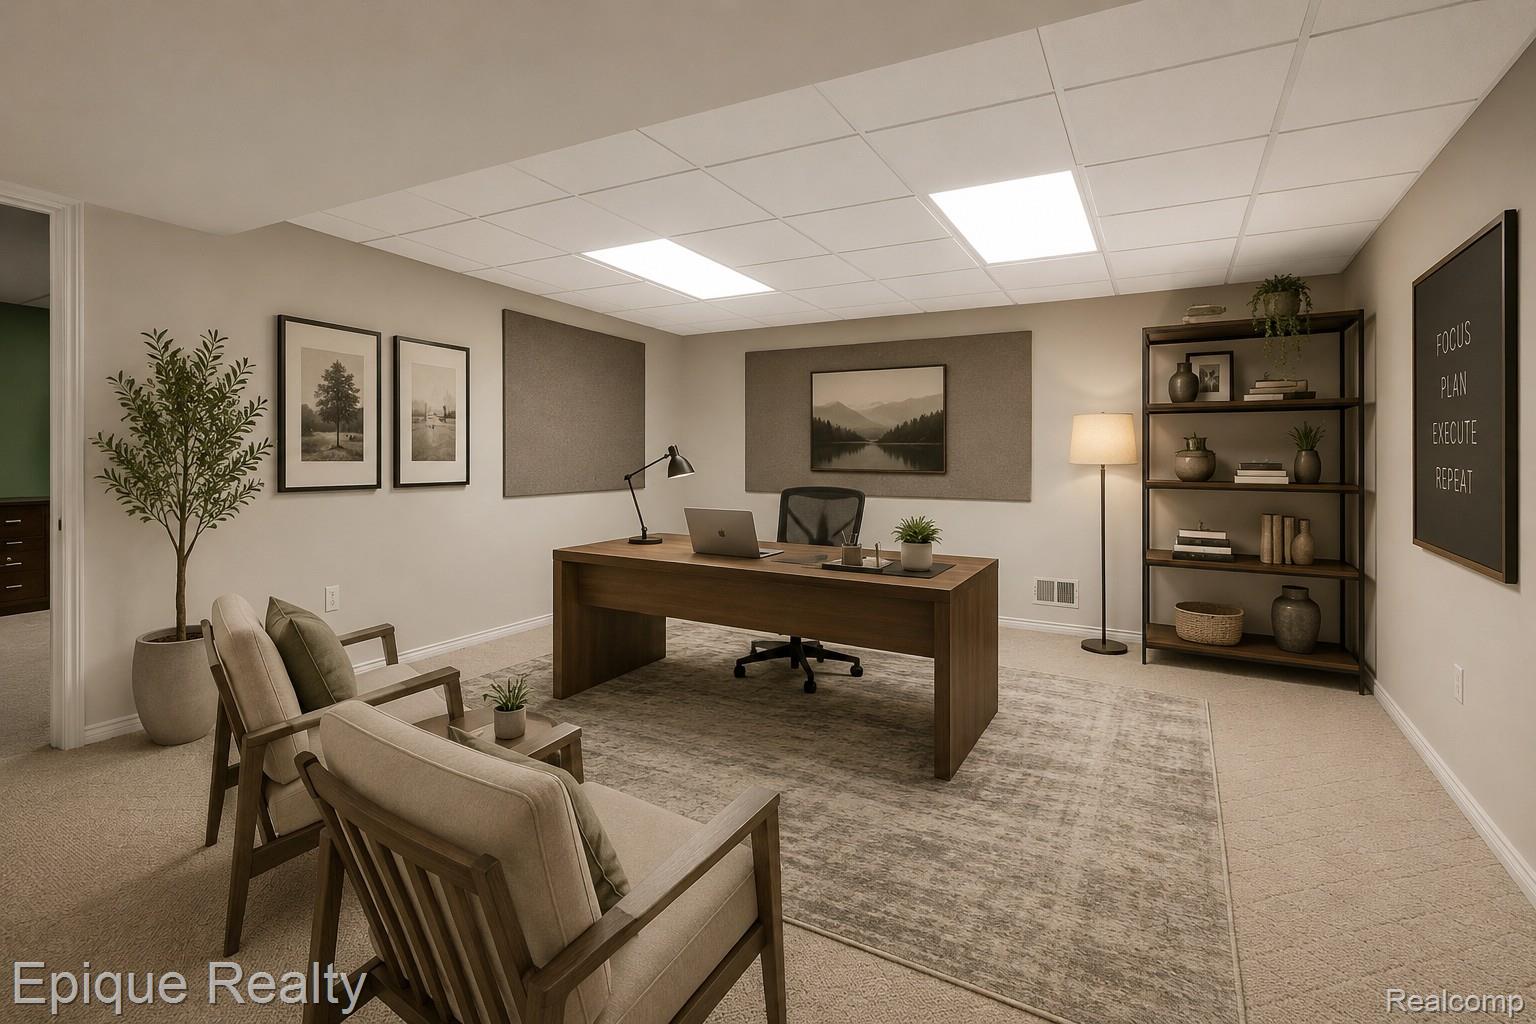
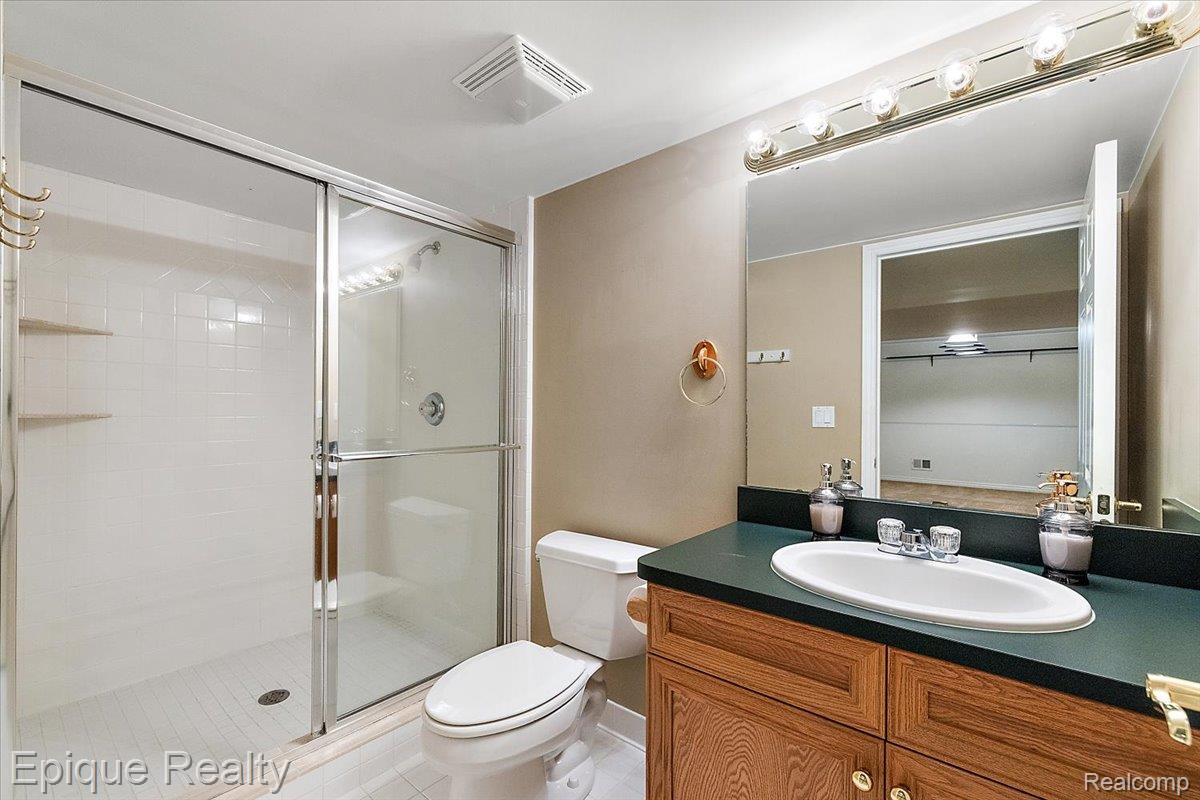
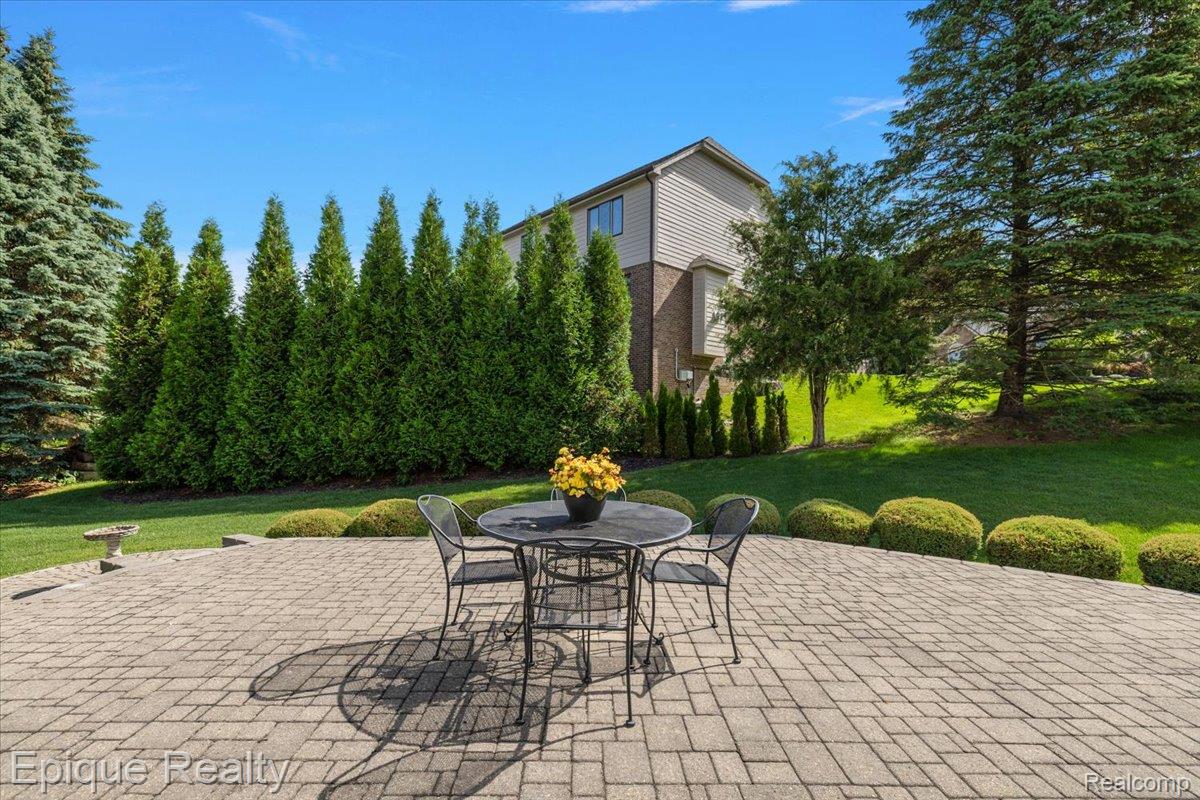
Welcome to 5675 Golf Point Drive, an exceptional luxury residence in The Ridge at Morgan Lake Golf, one of Clarkston's most sought-after communities. From the moment you arrive, the home's timeless all-brick exterior, professionally landscaped grounds, and striking curb appeal set the tone for the quality & craftsmanship found within. Inside, a bright, open floor plan unfolds beneath dramatic ceilings and expansive windows that fill the home with natural light. The impressive Great Room, highlighted by a beautiful fireplace, flows seamlessly into the dining room, enhancing the home's open and inviting design. Just off the main living area, a private study with custom built-in bookshelves adds both character and charm, creating a warm and inviting space that feels equally suited as a home office, library, or quiet retreat. The beautifully appointed kitchen is designed for both everyday living and memorable gatherings, featuring granite countertops, double ovens, and a charming breakfast nook framed by expansive custom designed Pella windows. Just beyond, an oversized paver patio extends the living space outdoors and provides a beautiful setting for entertaining or relaxing amid the peaceful surroundings. The main-level primary bedroom serves as a private retreat, complete with a spacious en suite bath and two walk-in closets. Upstairs, three generously sized bedrooms provide comfortable accommodations for family and guests. The finished lower level adds exceptional flexibility, featuring a large recreation room, dedicated exercise space, home office, billiards room, full bath, and abundant storage. Additional highlights include Pella windows throughout, a new furnace and A/C (2024), new attic fan (2024), and a whole-house generator, providing comfort & peace of mind year-round. Beautifully maintained and thoughtfully updated, this move-in-ready home combines timeless elegance, modern convenience, and generous living spaces in a truly exceptional Clarkston setting.
Additional Information
- Year Built
- 2000
- Basement Type
- Finished
- Foundation
- Basement, Poured Concrete, Sump Pump
- Acres
- 0.34
- Style
- Contemporary
- Hoa Fee
- $850
- Acres
- 0.34
- School District
- Clarkston
- Appliances
- Electric Oven, Bar Fridge, Dishwasher, Disposal, Dryer, Electric Range, Refrigerator, Microwave, Washer, Water Softener Owned
- Cooling
- Attic Fan, Ceiling Fan(s), Central Air
- Heating
- Forced Air, Natural Gas
- Garage Spaces
- 3
- Garage Description
- 3 Car, Attached, Direct Access, Garage Door Opener, Side Entrance
Mortgage Calculator
Courtesy of Epique Realty 2482182604
 IDX provided courtesy of Realcomp II Ltd., via Real Estate Company and . Copyright 2026 Realcomp II Ltd. Shareholders. IDX information is provided exclusively for consumers' personal, non-commercial use and may not be used for any purpose other than to identify prospective properties consumers may be interested in purchasing and that the data is deemed reliable but not guaranteed accurate by the MLS.