61957 Ticonderoga Dr Unit 1, South Lyon, MI 48178
- $144,900
- 2
- BD
- 2
- BA
- 1,700
- SqFt








- List Price
- $144,900
- MLS#
- 20261038726
- Status
- ACTIVE
- Bedrooms
- 2
- Bathrooms
- 2
- Total Square Footage
- 1,700
- Subdivision
- COLONIAL ACRES SUB NO 2
Property Description
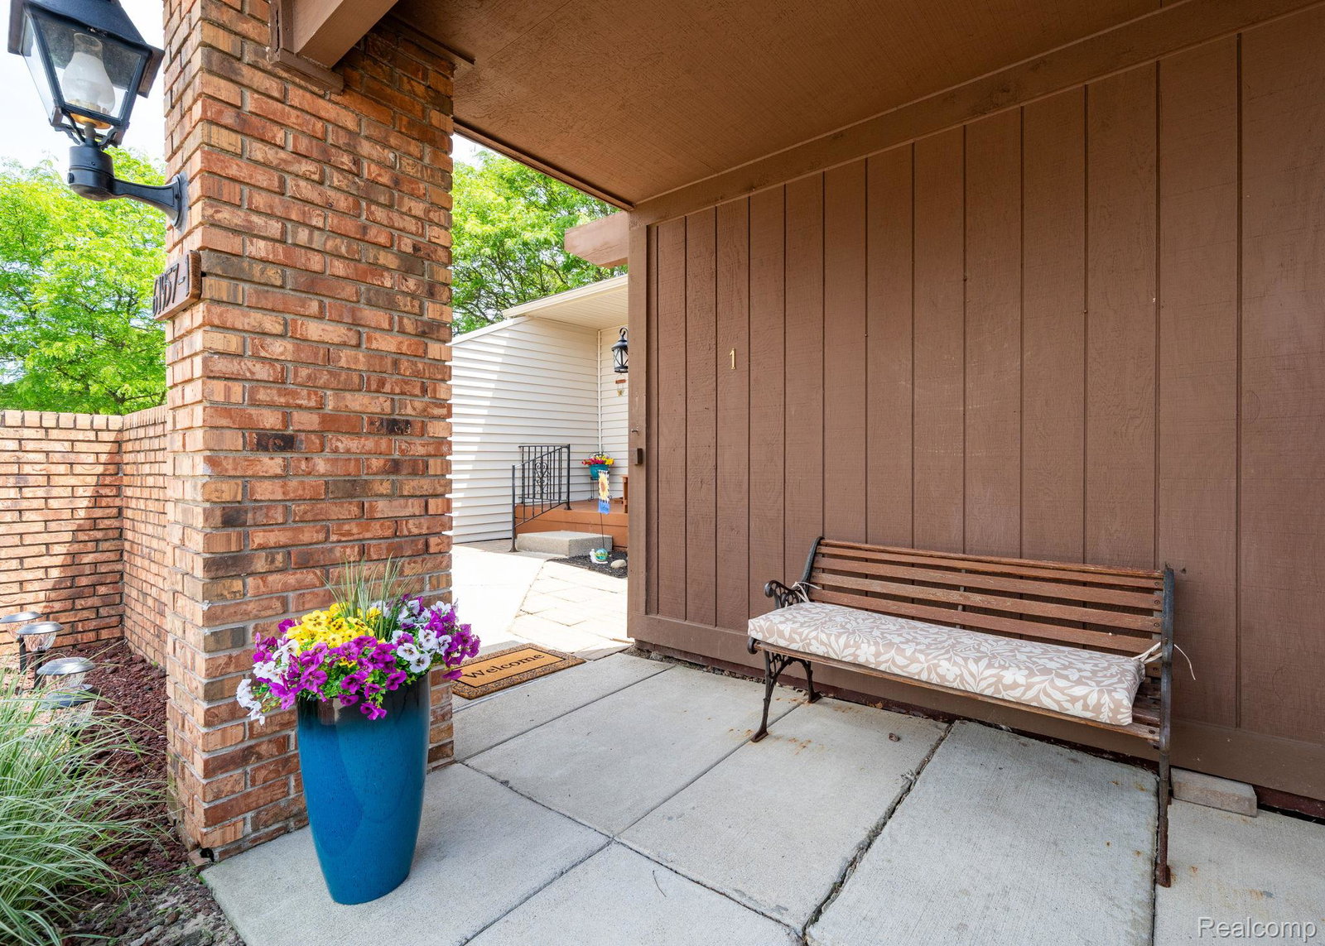
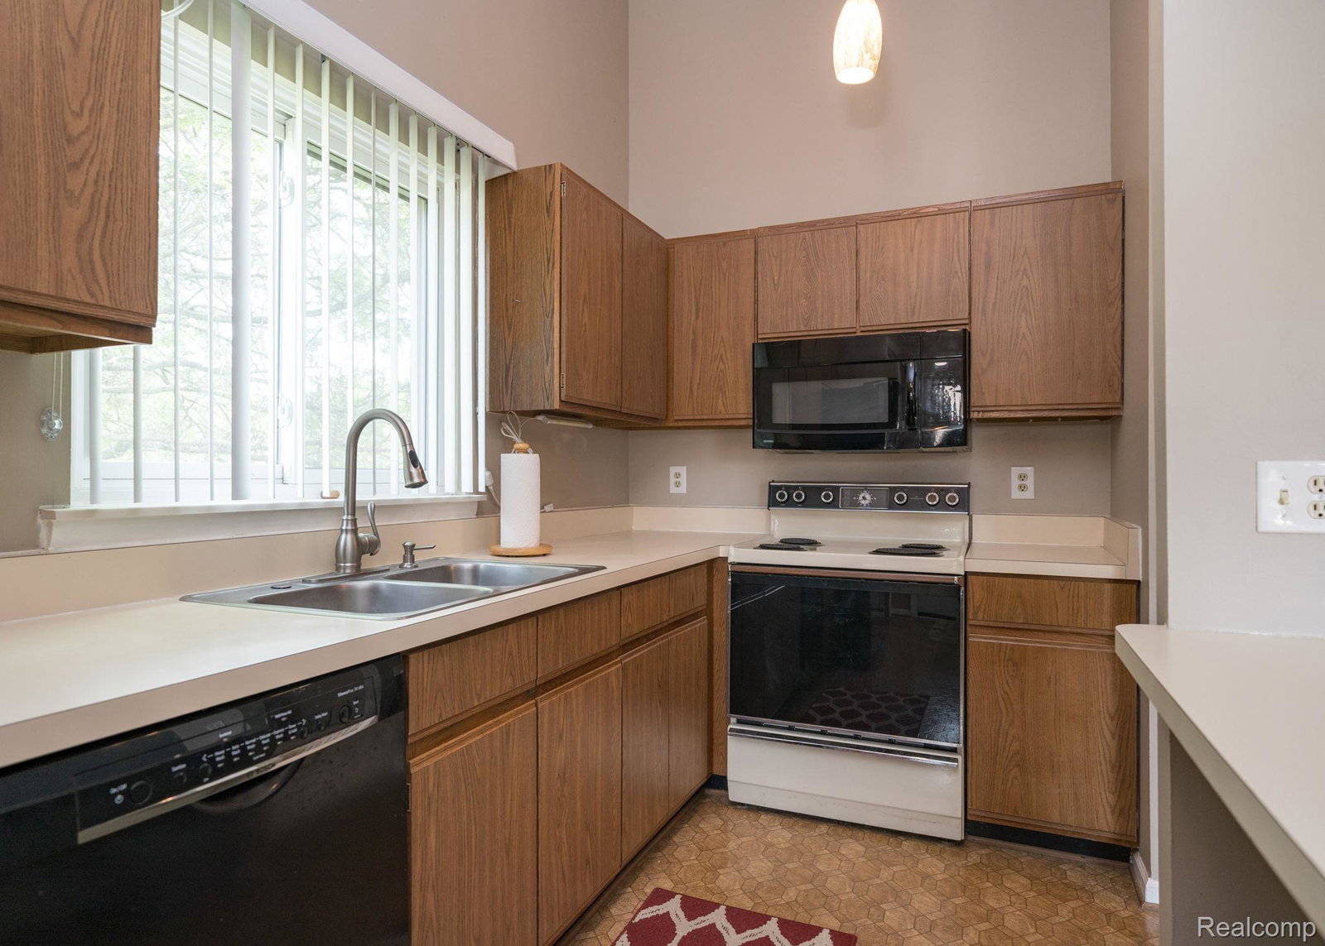
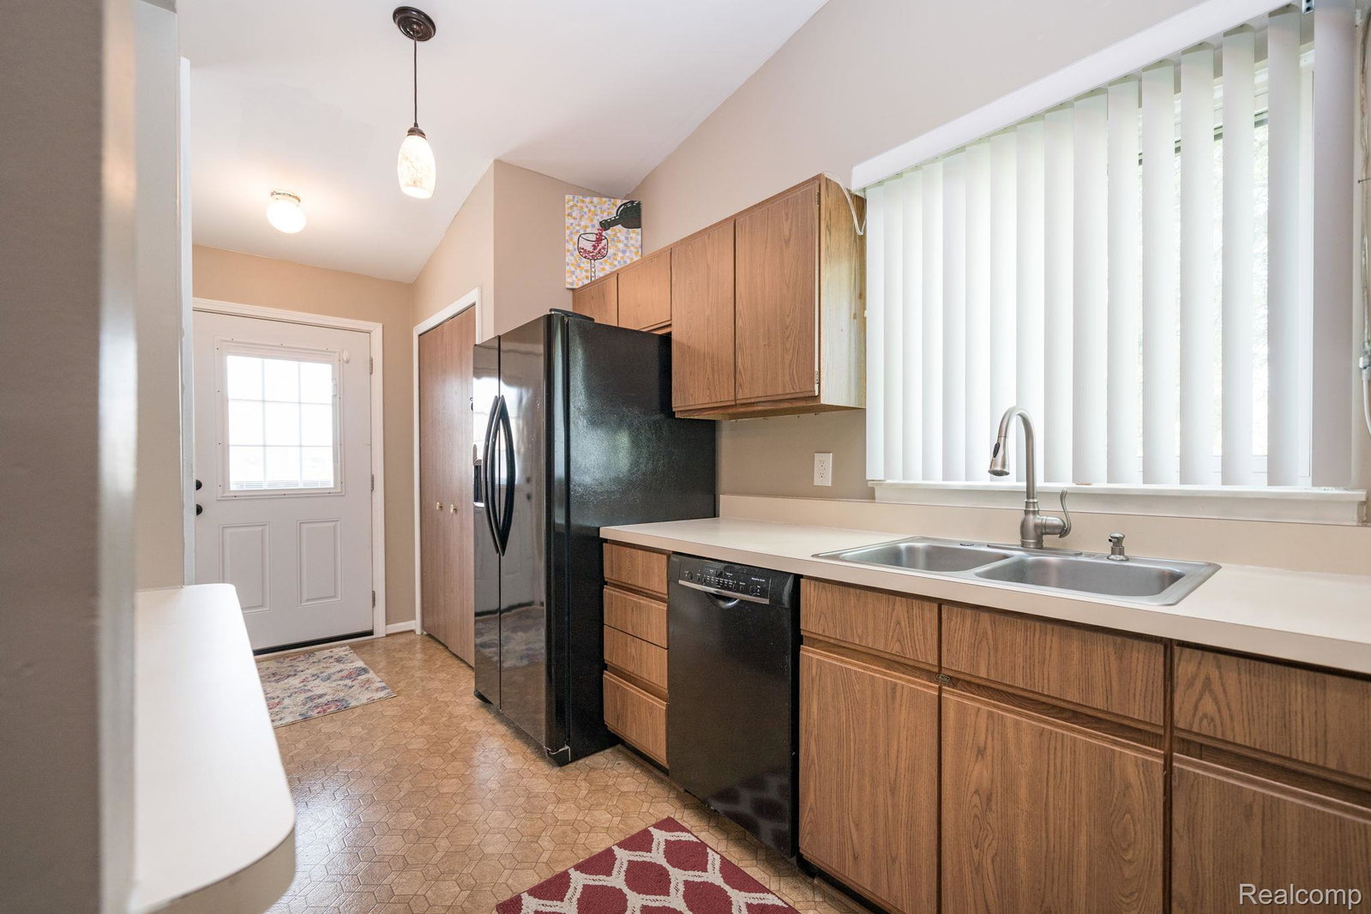
Welcome to Colonial Acres Phase V — one of South Lyon's most sought-after 55+ communities! This desirable end-unit ranch offers the perfect blend of comfort, convenience, and an active lifestyle. This is one of the rare units in which you have an end unit AND a walk-out basement from the finished basement area to the 3 season room and out to the deck and back common area. Step through the quaint private courtyard and into a spacious floor plan highlighted by soaring cathedral ceilings and an abundance of natural light. The well-appointed kitchen comes complete with all appliances, and the laundry appliances are included as well, making this home truly move-in ready. Offering 2 bedrooms and 2 full bathrooms on the main level, plus a generous third bedroom in the finished basement, there's plenty of room for guests, hobbies, or a home office. Relax nearly year-round in the enclosed porch, which opens to a secluded deck overlooking the peaceful rear common area. Downstairs, you'll find a huge open recreation space that's ideal for hosting family gatherings, game nights, and special occasions. Residents of Colonial Acres Phase V enjoy access to the clubhouse, swimming pool, and a vibrant calendar of social activities designed to foster an engaging and connected community. The South Lyon Senior Center is located just minutes away and offers fitness classes, games, educational programs, and community events. Outdoor enthusiasts will appreciate the nearby walking and biking trails that make it easy to stay active and enjoy the area's natural beauty. Whether you're looking to downsize without compromise or embrace a maintenance-free lifestyle in a welcoming community, this exceptional Colonial Acres Phase V residence is ready to welcome you home.
Additional Information
- Year Built
- 2001
- Basement Type
- Finished
- Foundation
- Basement, Poured Concrete
- Style
- Ranch
- Hoa Fee
- $475
- School District
- South Lyon
- Interior Features
- High Speed Internet, Programmable Thermostat
- Appliances
- Dishwasher, Disposal, Dryer, Electric Range, Refrigerator, Microwave, Washer
- Cooling
- Ceiling Fan(s), Window/Wall
- Heating
- Baseboard, Natural Gas
- Exterior Features
- Lighting
- Garage Description
- None
Mortgage Calculator
Courtesy of RE/MAX Showcase Homes 2486473200
 IDX provided courtesy of Realcomp II Ltd., via Real Estate Company and . Copyright 2026 Realcomp II Ltd. Shareholders. IDX information is provided exclusively for consumers' personal, non-commercial use and may not be used for any purpose other than to identify prospective properties consumers may be interested in purchasing and that the data is deemed reliable but not guaranteed accurate by the MLS.