2406 Madison St, Wixom, MI 48393
- $580,000
- 4
- BD
- 4
- BA
- 2,476
- SqFt




- List Price
- $580,000
- MLS#
- 20261030675
- Status
- ACTIVE
- Bedrooms
- 4
- Bathrooms
- 4
- Half-baths
- 2
- Total Square Footage
- 2,476
- Subdivision
- OAKLAND COUNTY CONDO PLAN NO 2356 CAMBRIDGE LANE SITE CONDO
Property Description
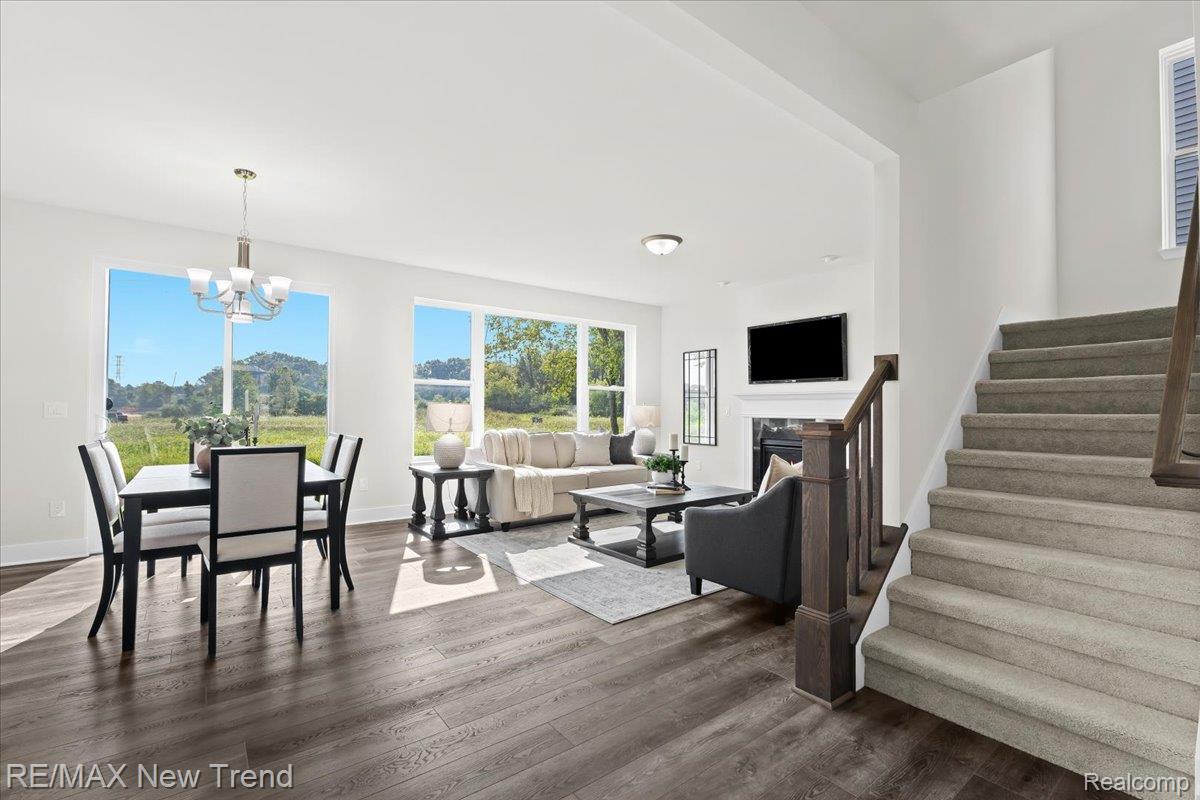
Previous buyer’s loan was denied so this home is back on the market. Introducing a beautifully crafted new construction in the heart of Wixom, within the sought-after Walled Lake School District. This four bedroom, two full, two half bath residence blends modern elegance with thoughtful design. The gourmet kitchen is appointed with granite countertops, pristine white cabinetry, an expansive island, and an inviting eat-in nook, all filled with natural light. A main floor office provides the perfect space for work or study, while a spacious guest half bath adds convenience. Upstairs, all four bedrooms offer comfort and privacy. The primary suite is a true retreat with a walk-in closet and a spa-inspired bath featuring dual sinks, a freestanding soaking tub, and a fully tiled shower. Each additional bathroom is elevated with granite countertops and undermount sinks. The living room showcases a striking gas fireplace, creating a warm centerpiece for gathering and entertaining. The home also features an unfinished basement with endless potential, professional landscaping complete with sod, sprinklers, and shrubbery in the front yard, and sidewalks throughout the community. With a one-year builder warranty, this home offers peace of mind along with unmatched convenience. Located just minutes from Downtown Wixom, shopping, dining, and expressways, this never-occupied residence combines new-home luxury with a vibrant neighborhood setting. Immediate occupancy. Photos are of actual home. Equal Housing Opportunity.
Additional Information
- Year Built
- 2025
- Basement Type
- Unfinished
- Foundation
- Basement, Poured Concrete, Sump Pump
- Acres
- 0.14
- Style
- Colonial
- Hoa Fee
- $250
- Acres
- 0.14
- School District
- Walled Lake
- Appliances
- Dishwasher, Disposal
- Cooling
- Central Air
- Heating
- Forced Air, Natural Gas
- Exterior Features
- Lighting
- Garage Spaces
- 2
- Garage Description
- 2 Car, Attached, Direct Access, Electricity
How much is your home worth?
...get instant property value now!
Mortgage Calculator
Courtesy of RE/MAX New Trend 2485535050
 IDX provided courtesy of Realcomp II Ltd., via Real Estate Company and . Copyright 2026 Realcomp II Ltd. Shareholders. IDX information is provided exclusively for consumers' personal, non-commercial use and may not be used for any purpose other than to identify prospective properties consumers may be interested in purchasing and that the data is deemed reliable but not guaranteed accurate by the MLS.