606 Shady Maple Dr, Wixom, MI 48393
- $320,000
- 2
- BD
- 4
- BA
- 2,613
- SqFt








- List Price
- $320,000
- MLS#
- 20261006449
- Status
- ACTIVE
- Bedrooms
- 2
- Bathrooms
- 4
- Half-baths
- 2
- Total Square Footage
- 2,613
- Subdivision
- MAPLE FOREST COURTYARDS OCCPN 1078
Property Description
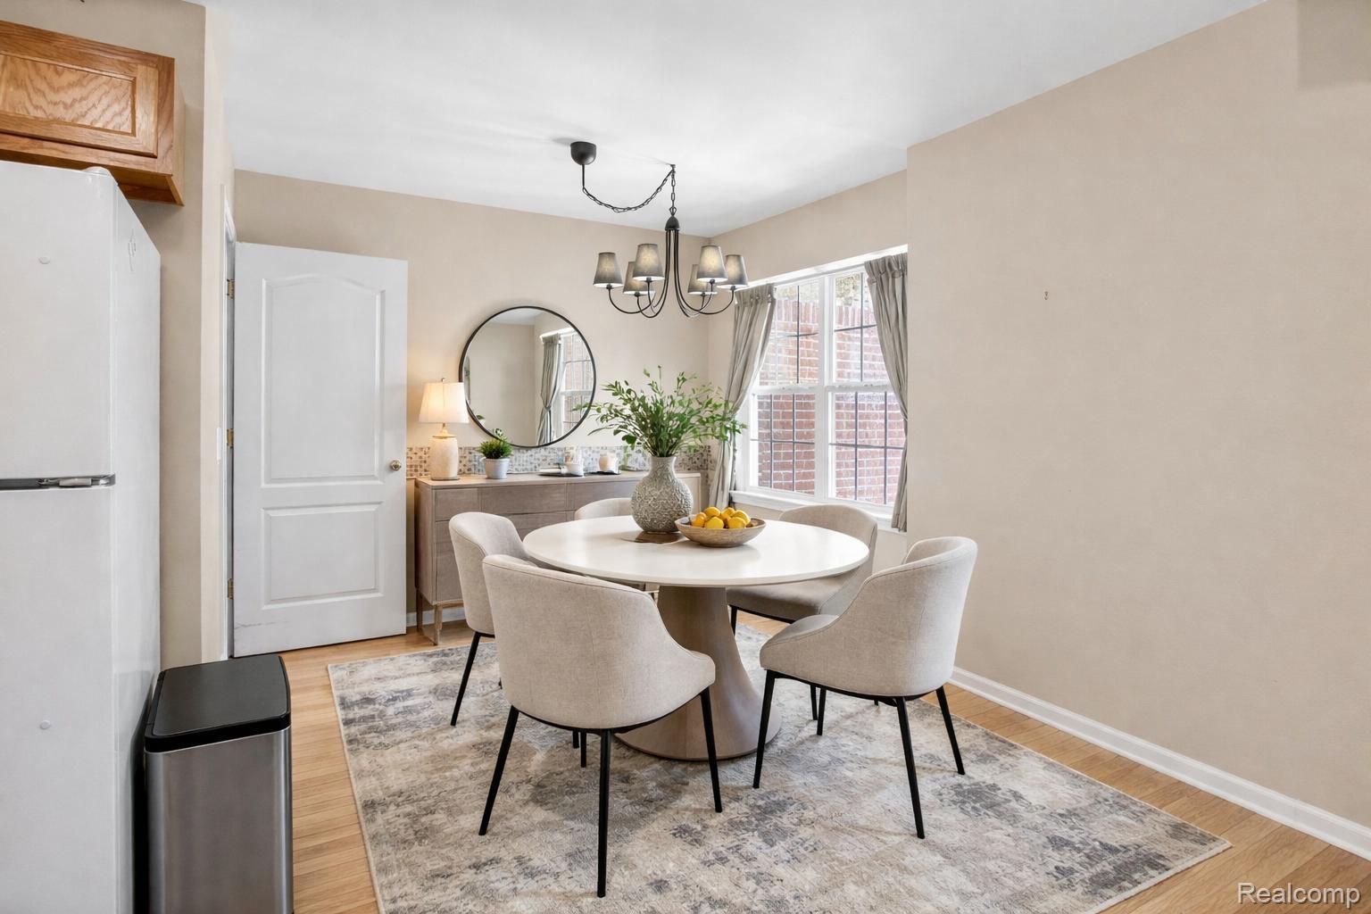
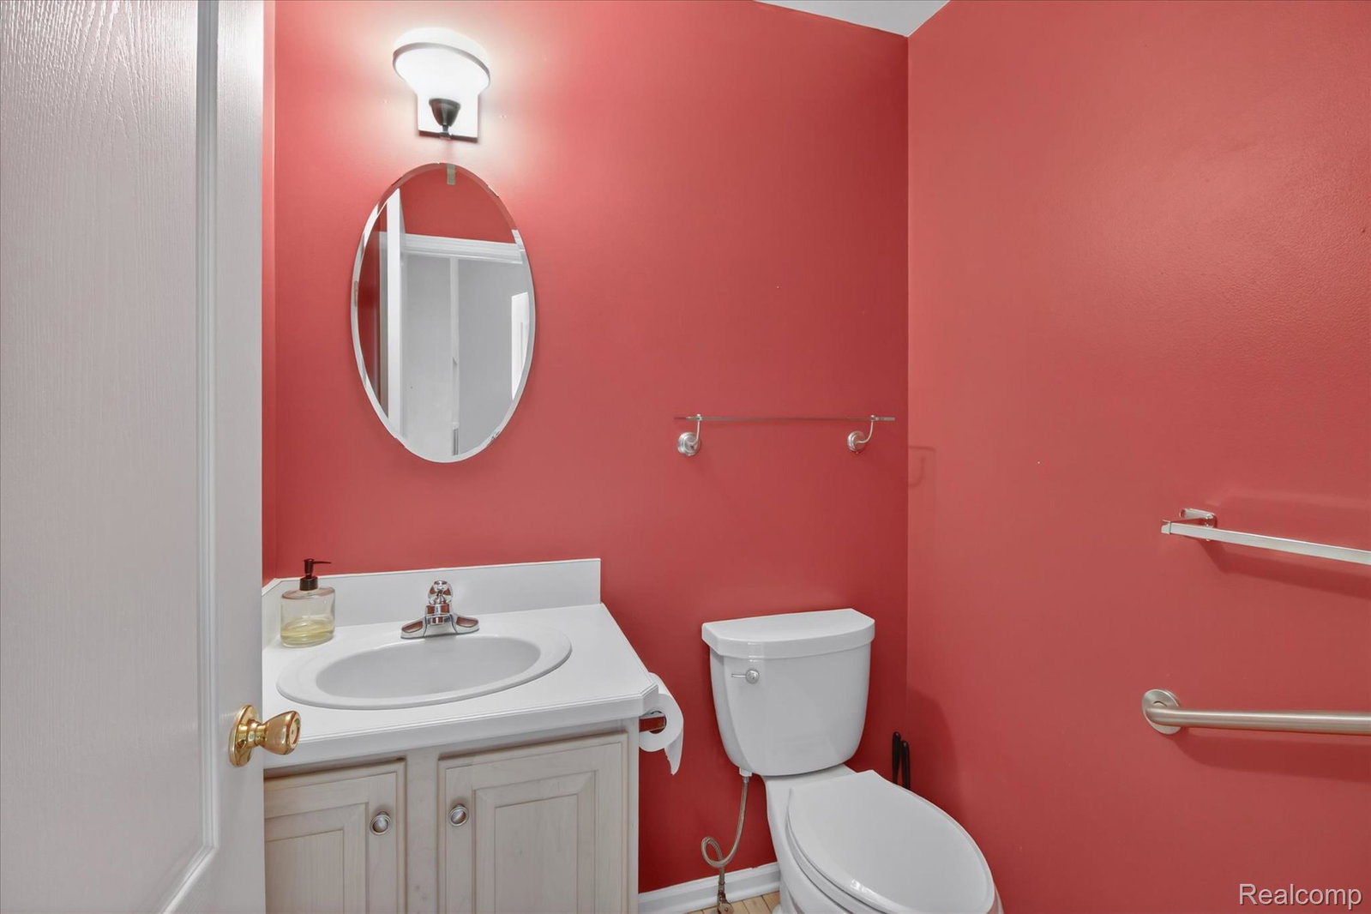
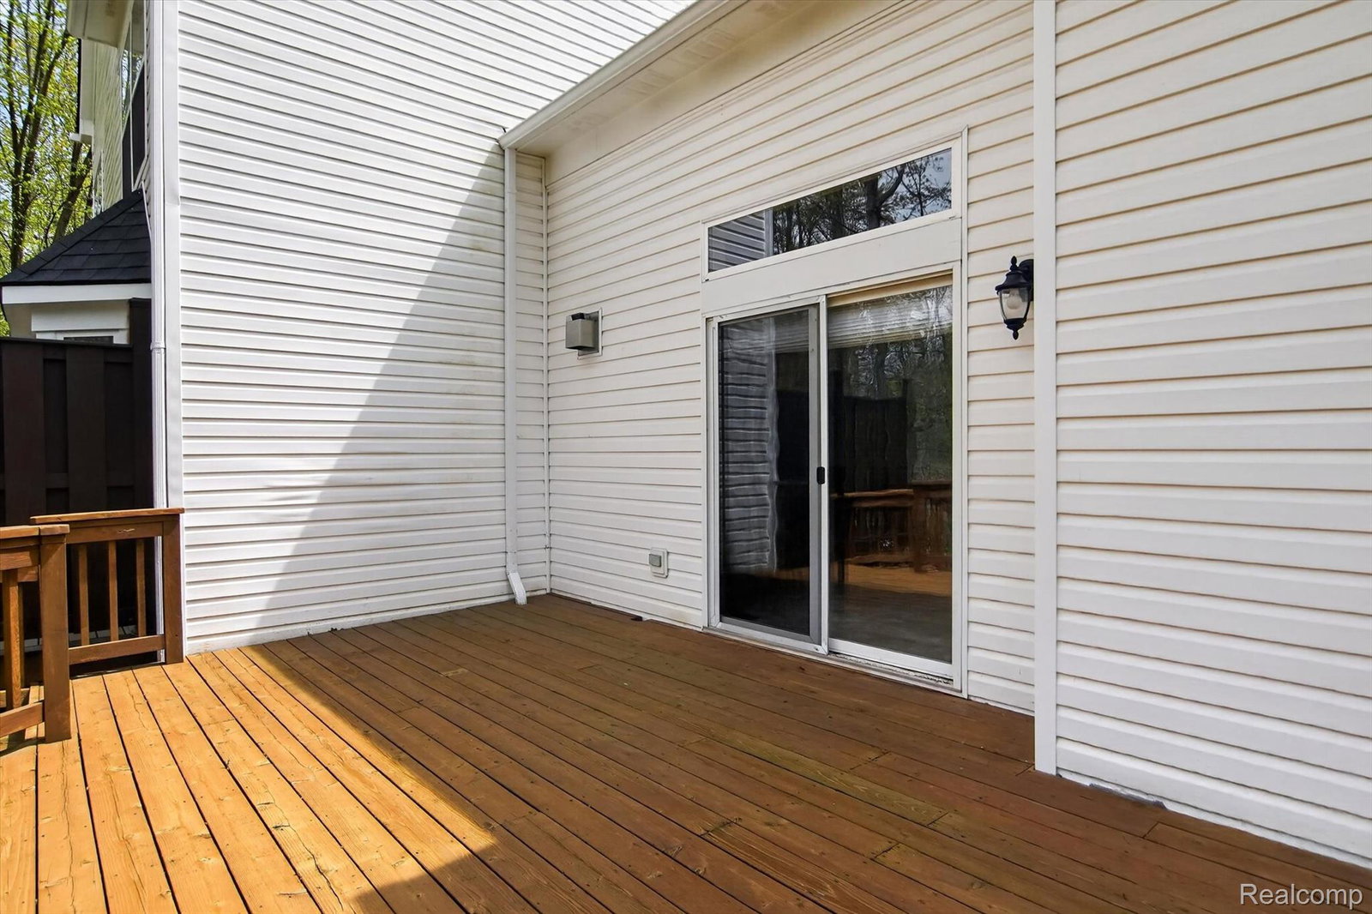
Nestled in a serene, park-like setting and backing to a beautiful nature preserve, this stunning condo offers a peaceful retreat with exceptional style and comfort. The first-floor primary suite features a spacious walk-in closet and expansive windows that invite in abundant natural light, along with a well-appointed private bath. The great room impresses with soaring ceilings, a cozy fireplace, and a seamless blend of neutral carpeting and rich hardwood floors throughout. On the first floor you will also find a convenient laundry area and home office. The bright, airy kitchen boasts a charming window overlooking the adjacent eating area—perfect for everyday living and entertaining alike. Upstairs you will find a bedroom complete with a walk-in closet and a full bath, a great set-up for guests. Step outside to enjoy the lovely cedar deck, ideal for relaxing or hosting guests, with stairs that lead down to the wooded backyard for added privacy and tranquility. Finished basement has a laminate plank floor and an English Snooker Table. Thoughtfully designed and enhanced with numerous upgrades throughout, this home truly stands out as an exceptional opportunity. Located near parks and recreation, walking trails, and easy access to freeways, shopping, dining. Award-winning Walled Lake Schools.
Additional Information
- Site Description
- Wooded
- Year Built
- 2001
- Basement Type
- Finished, Interior Entry, Private
- Foundation
- Basement, Poured Concrete, Sump Pump
- Style
- Cape Cod
- Hoa Fee
- $390
- School District
- Walled Lake
- Interior Features
- High Speed Internet
- Appliances
- Dishwasher, Disposal, Dryer, Gas Range, Refrigerator, Microwave, Washer
- Cooling
- Central Air
- Heating
- Forced Air, Natural Gas
- Garage Spaces
- 2
- Garage Description
- 2 Car, Attached, Direct Access, Driveway, Electricity, Garage Faces Front, Garage Door Opener
Mortgage Calculator
Courtesy of EXP Realty 8887783172
 IDX provided courtesy of Realcomp II Ltd., via Real Estate Company and . Copyright 2026 Realcomp II Ltd. Shareholders. IDX information is provided exclusively for consumers' personal, non-commercial use and may not be used for any purpose other than to identify prospective properties consumers may be interested in purchasing and that the data is deemed reliable but not guaranteed accurate by the MLS.